
Waterfront
Address
1458 Scenic Ln, Bath Springs, TN
Price
$ 515,000
Property Attributes
- MLS#3147518
- TypeSingle Family
- Listing Status Active
- CountyDECATUR
- CityBath Springs
- NeighborhoodClifton Bend Island View
- Zip38311
- StyleA-Frame
- Year Built2008
- Taxes$ 1857
- Price$ 515,000
- Bedrooms3
- Full Bathrooms2
- Half Bathrooms0
- Sqr Footage1600
- Lot Size1.09 Acres
Data Source:
Listing courtesy of RealTracs MLS as distributed by MLS GRID
Property Description
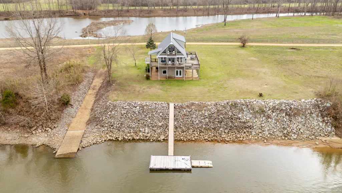
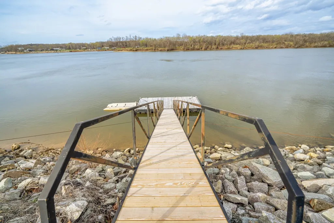
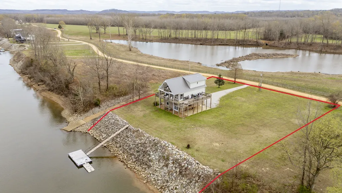
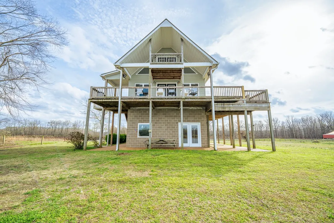
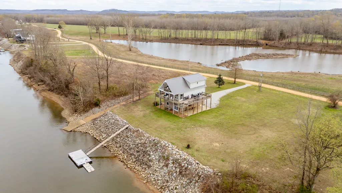
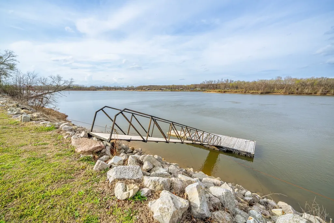
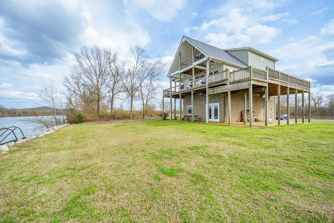
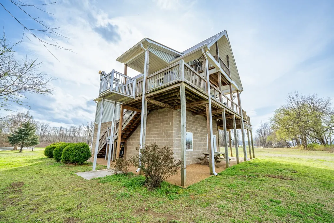
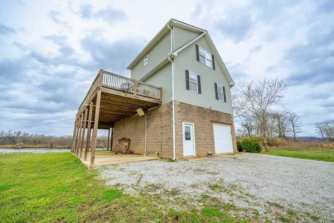
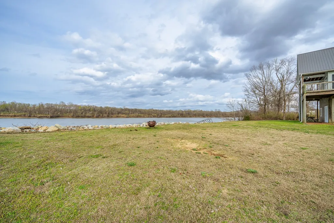
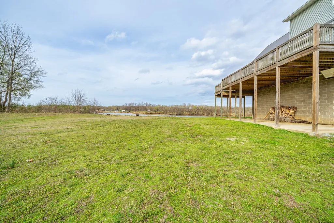
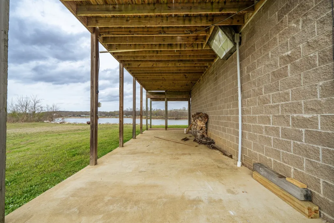
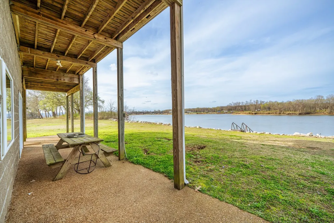
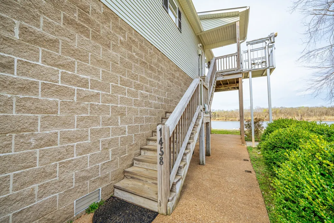
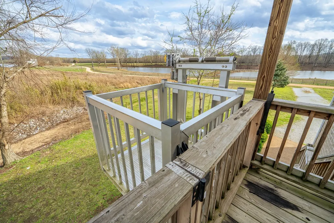
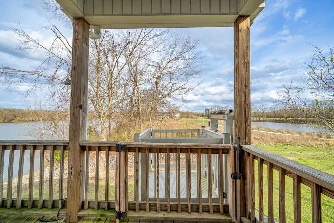
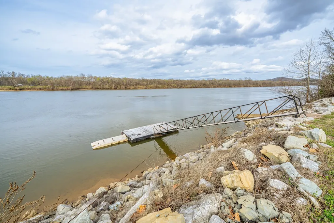
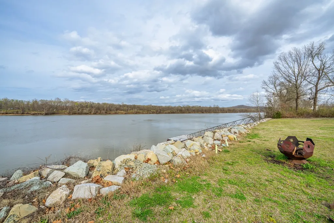
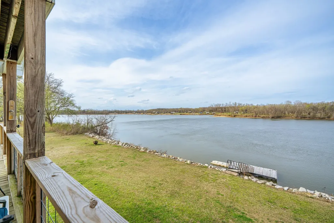
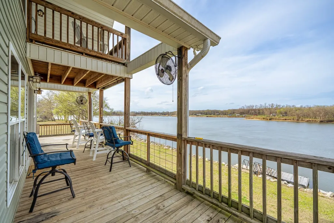
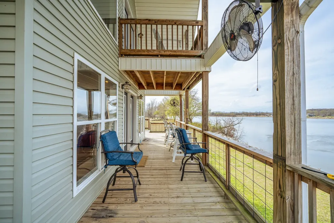
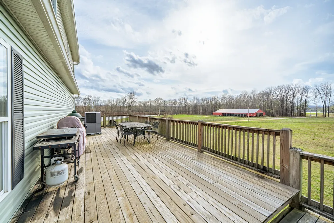
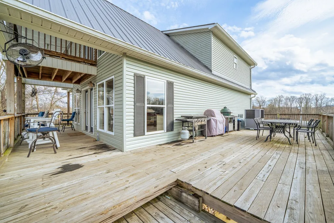
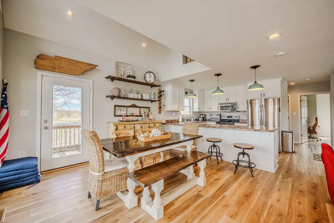
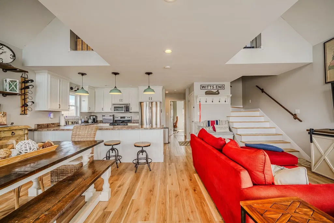
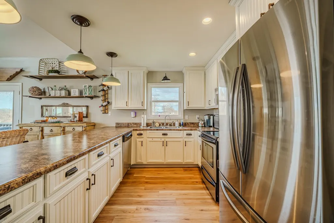
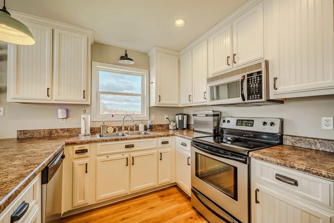
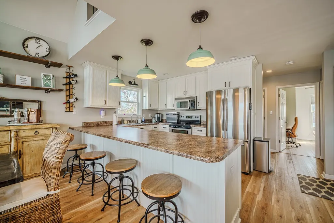
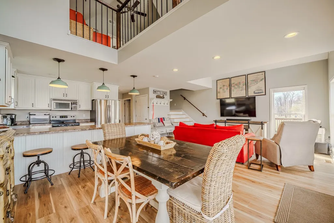
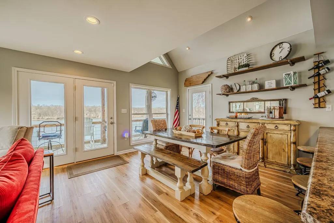
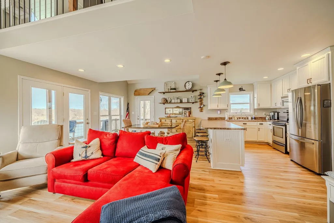
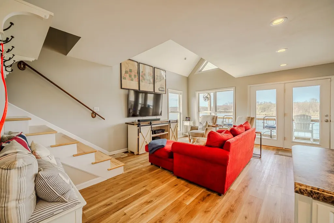
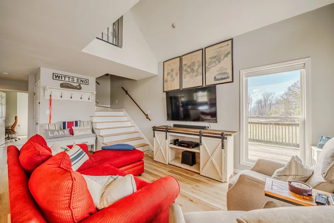
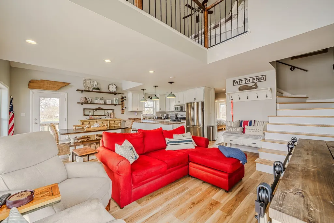
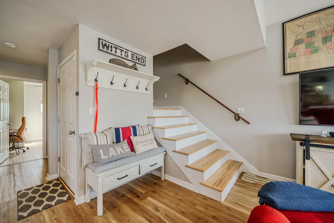
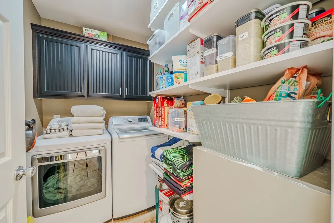
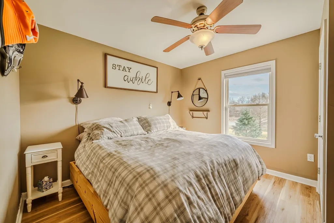
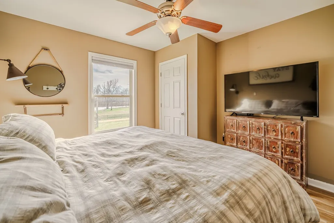
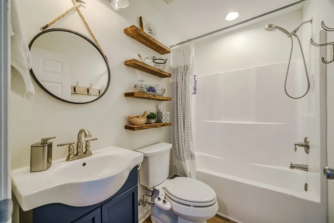
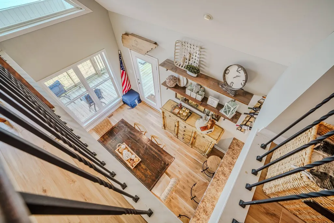
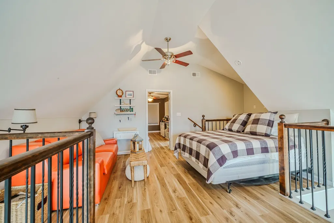
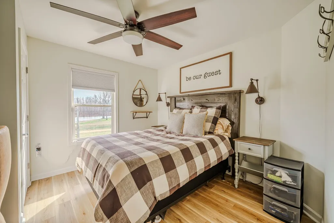
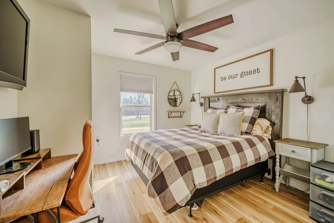
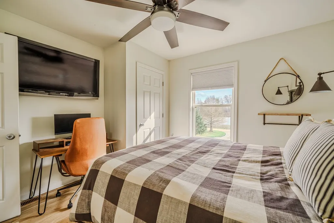
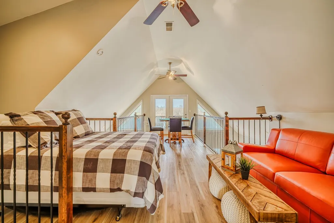
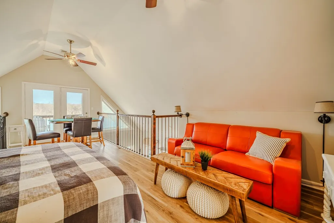
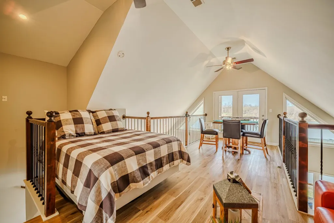
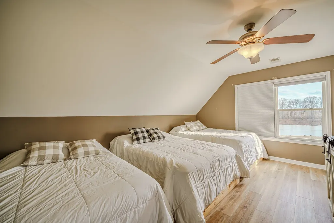
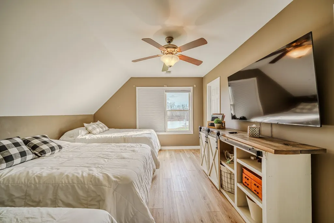
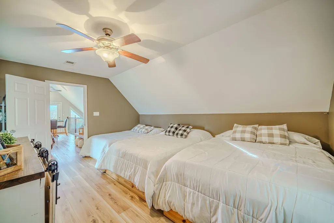
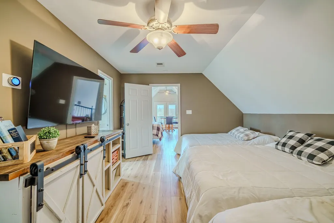
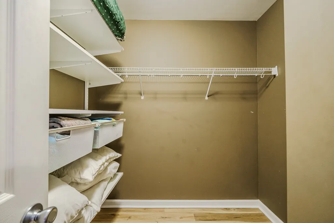
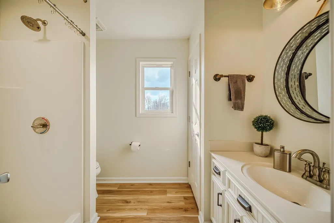
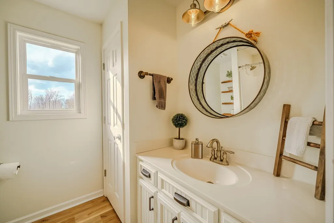
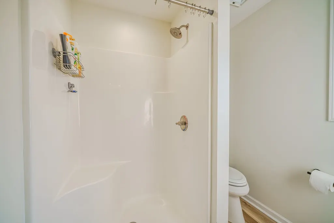
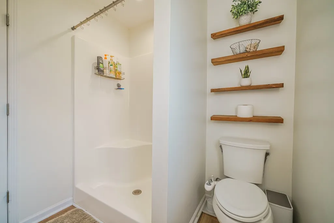
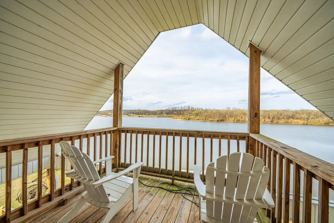
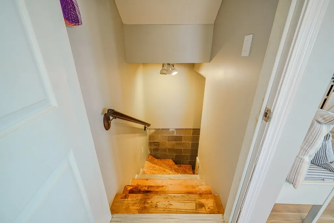
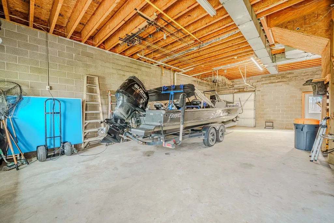
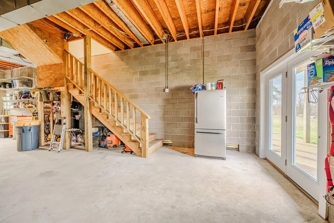
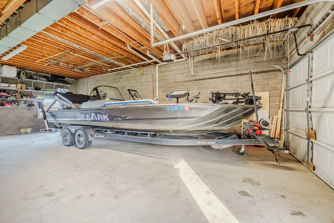
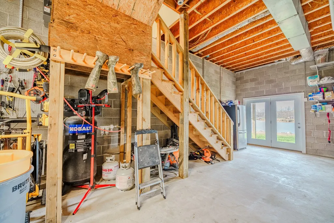
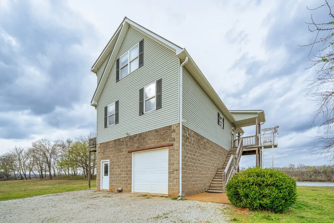
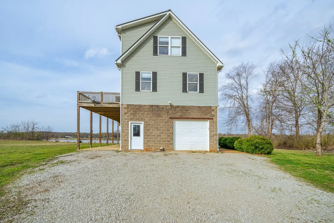
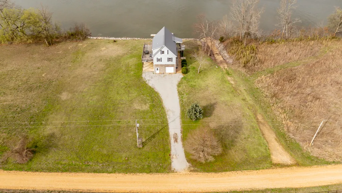
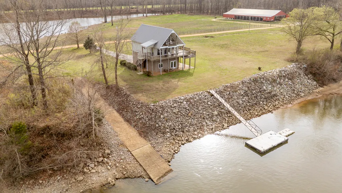
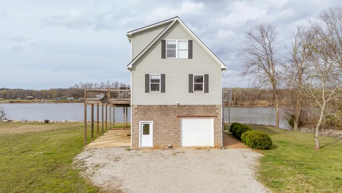
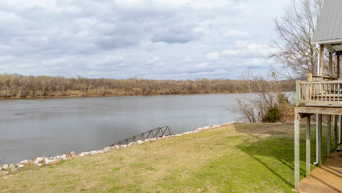
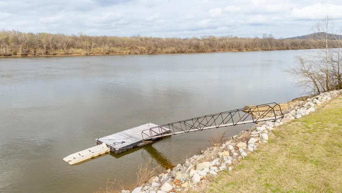
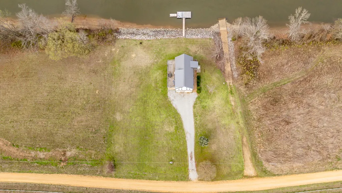
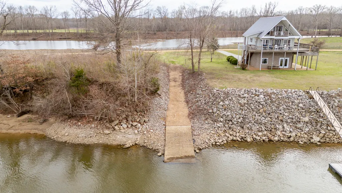
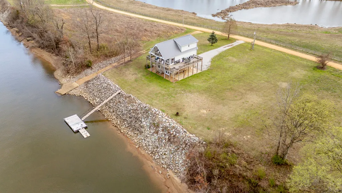
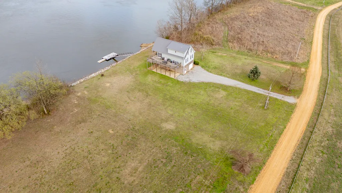
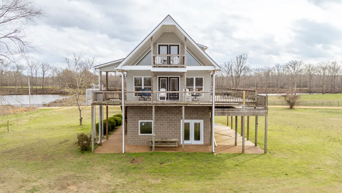
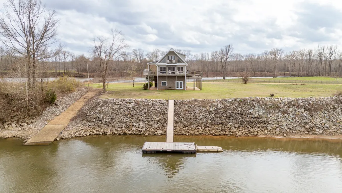
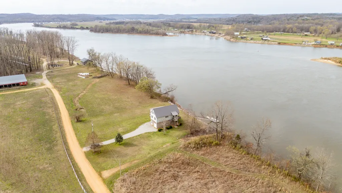
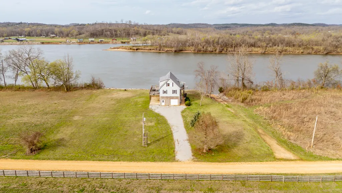
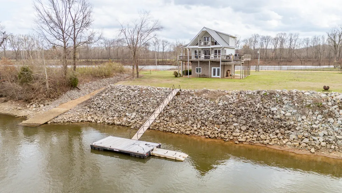
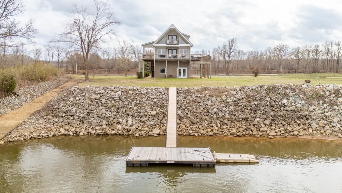
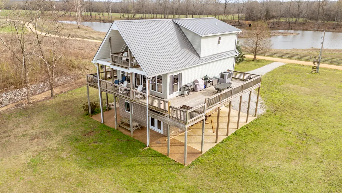
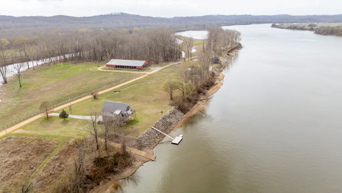
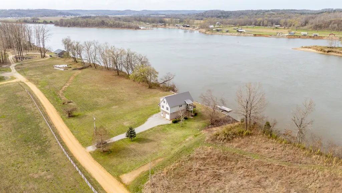
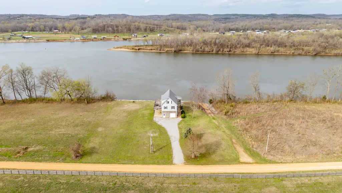
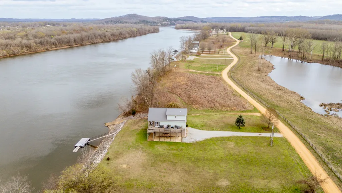
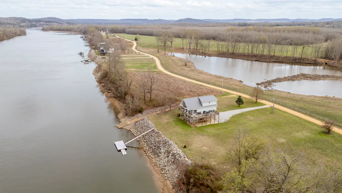
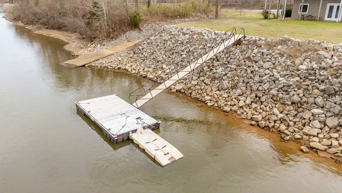
This Tennessee River waterfront home offers stunning water views from every window. Home comes with an extra waterfront lot on one side and community boat ramp on the other providing unparalled privacy and convenient boat launching! Your private boat dock is buffered from the main navigational channel by a natural island, and a serene water inlet is visible from the property. An all-aluminum outdoor lift adds extra convenience for loading and unloading. The main level features an open-concept kitchen and living area, two bedrooms, a full bath, and a handy combined pantry/laundry room. You'll enjoy generous deck space—both covered and uncovered. Upstairs, the spacious ensuite bedroom has plenty of room for three queen-size beds, plus additional living space that opens to another covered deck—ideal for family gatherings or quiet mornings overlooking the river. The basement is built with durable concrete block construction, properly vented, and designed to handle high water levels. On one side, a covered lean-to includes a septic hookup ready for a camper or RV. New decking on the boat ramp, replacement of all exterior doors and windows on the basement level,upgraded kitchen cabinets and flooring. The home is equipped with two HVAC systems (one brand new, the other just 3 years old) and includes all appliances—washer, dryer, and more. Most furniture conveys as well, making this truly turnkey and ready for immediate enjoyment. This special section of the Tennessee River features multiple sandy beaches, islands, and hidden coves—perfect for boating, watersports, fishing, or simply relaxing by the water. Nearby marinas provide fuel, food, and supplies. There's also ample yard space between the house and river for outdoor activities. Located in the desirable Bath Springs area, halfway between Memphis and Nashville. 30 minute drive to Savannah TN where you will find Lowes, Walmart and many dining options. Fiber Internet available.
| Elementary School | Middle School | High School |
|---|---|---|
| Decaturville Elementary | Decatur County Middle School | Riverside High School |
| Price History | |
|---|---|
| 3/11/2026 | Listed $515,000 |
General Features
| Living Area | 1600 |
|---|---|
| Sewer | Septic Tank |
| Heating | Central |
| Cooling | Central Air |
| Possession | Close Of Escrow |
| Roof | Metal |
| Appliances | Electric Oven,Dishwasher,Dryer,Microwave,Refrigerator,Stainless Steel Appliance(s),Washer |
| Garage Spaces | 1 |
| Patio/Porch Features | Deck,Covered,Patio |
| Architectural Style | A-Frame |
| Construction Materials | Other,Vinyl Siding |
| Year Built | 2008 |
| View | Lake,River,Water |
| Stories Count | 3 |
| Topography | Cleared,Level,Views |
| Levels | Two |
| Property Subtype | Single Family Residence |
| County | Decatur County,TN |
| New Construction | No |
| Property Type | Residential |
| Attached Garage | Yes |
| Subdivision Name | Clifton Bend Island View |
| Garage Y/N | Yes |
| Full Baths | 2 |
| Status | Active |
| Buyer Financing | Conventional,FHA,VA |
| Directions | From the Clifton bridge go about 1 mile and go right on Old Ferry Rd. Go 3.8 miles and turn left onto Scenic Lane (stay to the left at the fork) Go 1.5 miles. Home will be on your right next to the |
| High School | Riverside High School |
| City | Bath Springs |
| Senior Community Y/N | No |
| Lot Size Units | Acres |
| Carport Spaces | 1 |
| Carport Y/N | Yes |
| Elementary School | Decaturville Elementary |
| Property Attached Y/N | No |
| Year Built Details | Existing |
| Tax Annual Amount | 1857 |
| Middle/Junior High School | Decatur County Middle School |
| Building Area Units | Square Feet |
| Living Area Units | Square Feet |
| Standard Status | Active |
| Tax Lot | 35/36 |
Interior Features
| Interior Amenities | Ceiling Fan(s),High Ceilings,Open Floorplan,Pantry,High Speed Internet |
|---|---|
| Basement | Full,Unfinished |
| Flooring | Luxury Vinyl |
| Air Conditioning Y/N | Yes |
| Heating Y/N | Yes |
| Above Grade Finished Area | 1600 |
| Laundry Features | Electric Dryer Hookup,Washer Hookup |
| Total Bedrooms | 3 |
| Main Level Bedrooms | 2 |
| Below Grade Finished Area Unit Type | Square Feet |
| LivingAreaSource | Assessor |
| Below Grade Finished Area Source | Assessor |
| Above Grade Finished Area Source | Assessor |
| Above Grade Finished Area Unit Type | Square Feet |
| Total Baths | 2 |
Exterior Features
| Exterior Amenities | Dock,Balcony |
|---|---|
| Parking Features | Garage Door Opener,Basement,Attached,Driveway,Gravel |
| Lot Features | Cleared,Level,Views |
| Water Source | Well |
| Total Parking | 2 |
| Lot Size Area | 1.09 |
| Building Area Total | 1600 |
| Lot Dimensions | 1.1 |
| Lot Size Acres | 1.09 |
| Lot Size Source | Assessor |
| Waterfront Y/N | Yes |
| Covered Spaces | 2 |
Amenities
- Foreclosure
- Views
- Short Sale
- New Construction
- Adult 55+
- Lease To Own
- No HOA Fees
- Furnished
- Primary On Main
- Air Conditioning
- Seller Finance
- Green
- Fixer Upper
- Horse
- Golf
- Fireplace
- Deck
- Garage
- Basement
- Pool
Property vs Single Family Average in 38311
Price
Taxes
Year Built
Visits
 The data relating to real estate for sale on this web site comes in part from the Internet Data Exchange Program of RealTracs Solutions as distributed by MLS Grid. Real estate listings held by brokerage firms other than Weichert, Realtors® - The Andrews Group are marked with the Internet Data Exchange Program logo or thumbnail logo and detailed information about them includes the name of the listing brokers.
