
Waterfront


Address
94 Mariah Ln, Bath Springs, TN
Price
$ 875,000
Property Attributes
- MLS#3173765
- TypeSingle Family
- Listing Status Active
- CountyDECATUR
- CityBath Springs
- NeighborhoodRiverstone Estates
- Zip38311
- Style
- Year Built2020
- Taxes$ 4334
- Price$ 875,000
- Bedrooms4
- Full Bathrooms3
- Half Bathrooms2
- Sqr Footage3826
- Lot Size0.9 Acres
Data Source:
Listing courtesy of RealTracs MLS as distributed by MLS GRID
Property Description
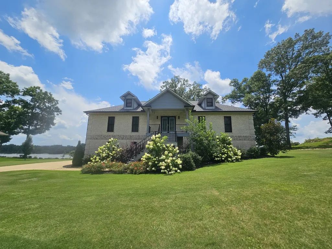
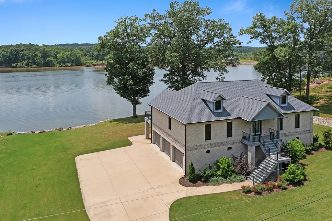
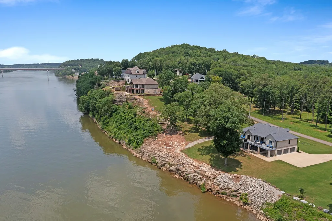
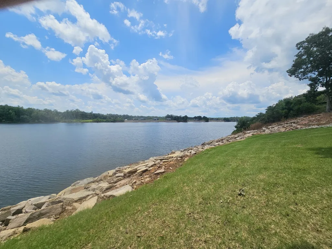
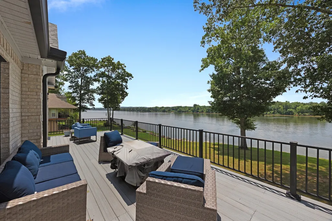
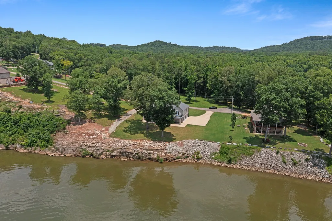
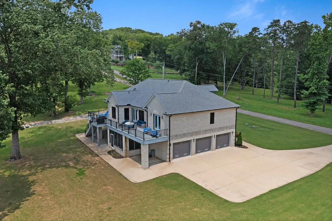
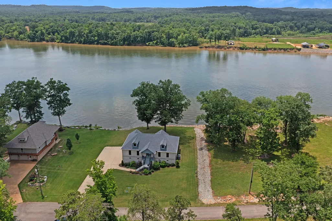
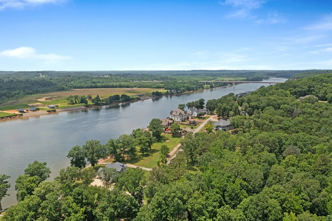
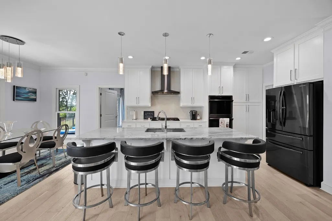
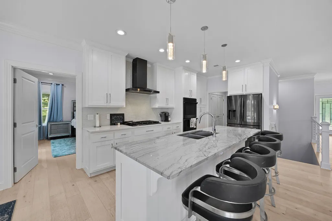
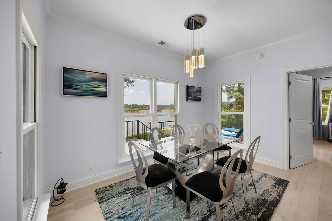
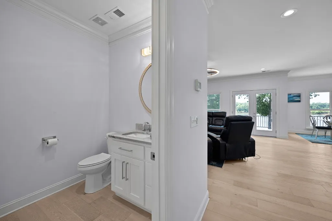
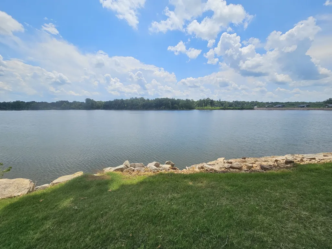
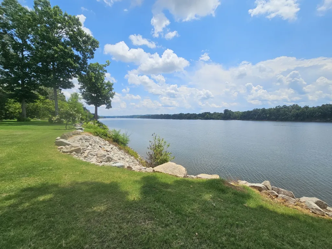
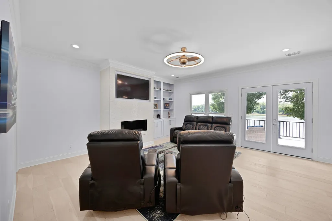
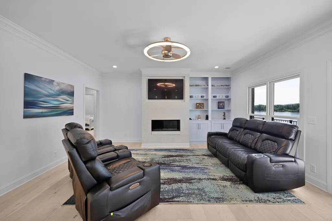
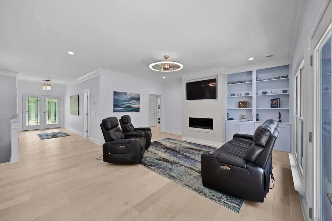
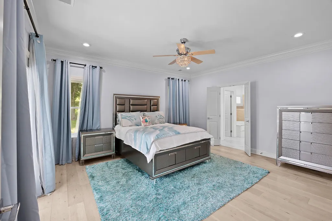
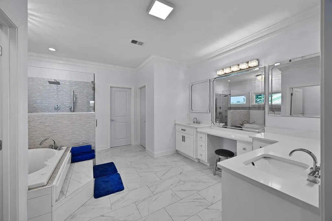
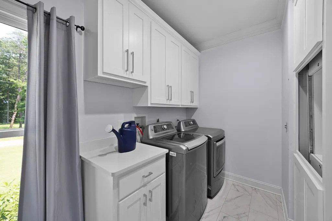
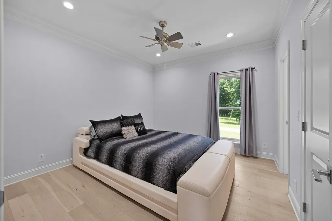
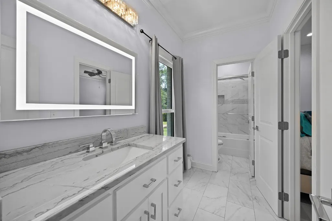
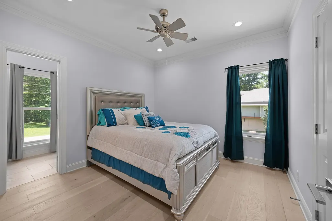
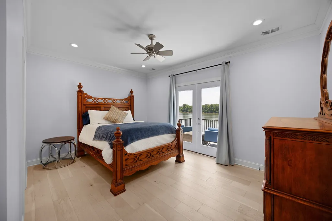
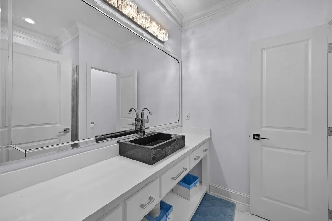
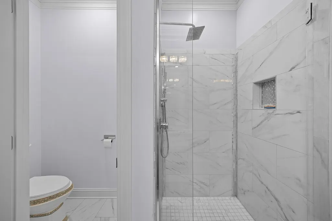
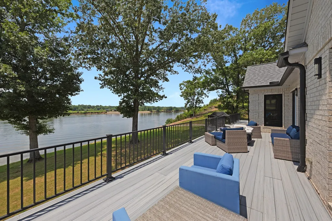
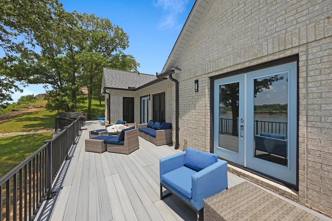
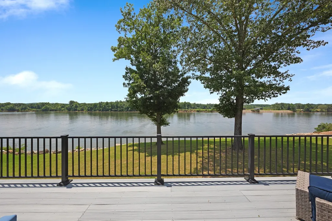
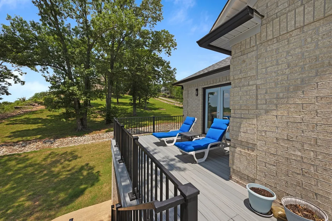
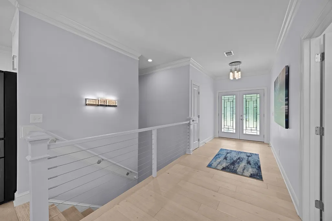
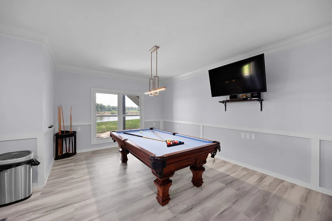
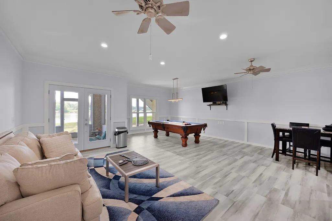
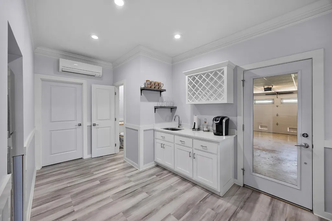
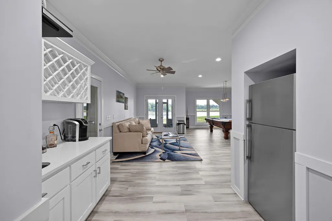
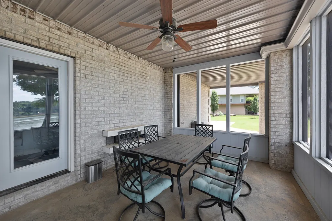
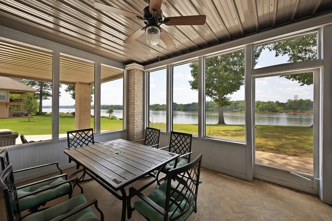
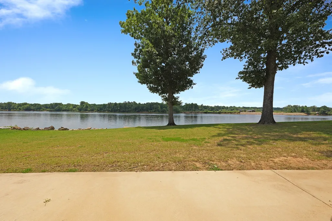
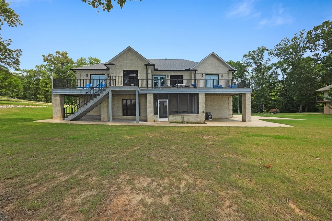
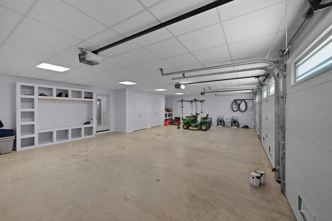
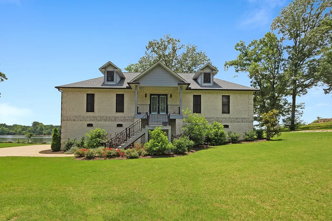
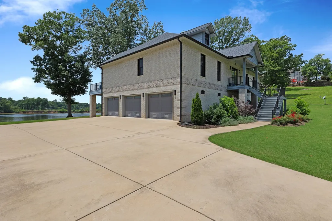
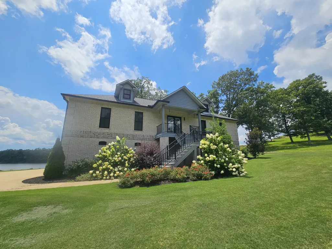
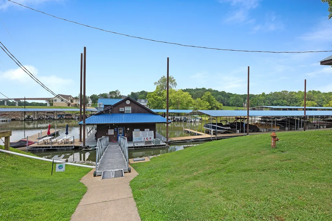
Nestled in the prestigious gated Riverstone Estates in Bath Springs, TN, this breathtaking waterfront home offers unparalleled views of the Tennessee River/Kentucky Lake. Surrounded by marinas, islands, and sandy beaches, the area teems with wildlife like eagles, deer, and turkey. Savor morning coffee on the expansive 12x60 deck, watching river cruise ships glide by. This pristine home features four generous bedrooms—two with en-suite baths and two sharing a Jack-and-Jill bath. The open-concept kitchen, dining, and living area showcases high ceilings, abundant natural light, and river views through large windows. The kitchen impresses with a double oven, gas range, vent hood, and a massive island. The 15x13 primary bath indulges with a whirlpool tub, separate shower, huge dressing area, and dual walk-in closets. Downstairs, a spacious rec room with a pool table, mini kitchen, half bath, and water views opens to an enclosed patio and triple-car garage. Perfect for entertaining, two bedrooms have private deck access. A short drive to Savannah, TN, offers Walmart, Lowe’s, and dining options. Riverstone Estates provides paved roads, a community boat ramp, and Riverstone Marina just a golf cart ride away. Conveniently located off I-40, halfway between Memphis and Nashville, this home is a rare gem. Furniture is negotiable. Property is co-listed with Mike Singleton, United Country, McIver Land and Realty, LLC
| Elementary School | Middle School | High School |
|---|---|---|
| Decaturville Elementary | Decatur County Middle School | Riverside High School |
| Price History | |
|---|---|
| 4/13/2026 | Listed $875,000 |
General Features
| Living Area | 3826 |
|---|---|
| Sewer | Private Sewer |
| Heating | Central |
| Cooling | Central Air |
| Utilities | Water Available |
| Possession | Close Of Escrow |
| Roof | Shingle |
| Appliances | Double Oven,Built-In Gas Range,Dishwasher,Dryer,Microwave,Refrigerator,Washer |
| HOA Fee | 300 |
| Garage Spaces | 3 |
| Association Fee Includes | Trash |
| Patio/Porch Features | Deck,Patio,Screened |
| Construction Materials | Brick |
| Pets Allowed | Yes |
| Year Built | 2020 |
| View | Lake,River,Water |
| Stories Count | 2 |
| Topography | Level,Views |
| Levels | Two |
| Property Subtype | Single Family Residence |
| HOA Fee 2 | 1000 |
| Assoc Fee Paid Per | Annually |
| County | Decatur County,TN |
| New Construction | No |
| Property Type | Residential |
| Association Amenities | Gated |
| Attached Garage | Yes |
| Subdivision Name | Riverstone Estates Ph 1 |
| Garage Y/N | Yes |
| Full Baths | 3 |
| Status | Active |
| Buyer Financing | Conventional |
| Directions | From the entrance to Riverstone Estates go straight on Bradley Ln until you come to the gate. Once through the gate stay straight up and over the hill. Property will be on your right. |
| High School | Riverside High School |
| City | Bath Springs |
| Senior Community Y/N | No |
| Lot Size Units | Acres |
| HOA Fee 2 Frequency | One Time |
| Elementary School | Decaturville Elementary |
| Property Attached Y/N | No |
| Year Built Details | Existing |
| Tax Annual Amount | 4334 |
| Middle/Junior High School | Decatur County Middle School |
| Building Area Units | Square Feet |
| Living Area Units | Square Feet |
| Standard Status | Active |
| Tax Lot | 76/77 |
| Virtual Tour | https://my.matterport.com/show/?m=WGkefLHwSXs |
Interior Features
| Interior Amenities | Entrance Foyer,High Ceilings,Open Floorplan,Pantry,Walk-In Closet(s),High Speed Internet |
|---|---|
| Basement | Full,Finished |
| Flooring | Wood,Tile |
| Total Fireplaces | 1 |
| Air Conditioning Y/N | Yes |
| Heating Y/N | Yes |
| Fireplace Y/N | Yes |
| Above Grade Finished Area | 2396 |
| Half Baths | 2 |
| Laundry Features | Electric Dryer Hookup,Washer Hookup |
| Total Bedrooms | 4 |
| Below Grade Finished Area | 1430 |
| Main Level Bedrooms | 4 |
| Below Grade Finished Area Unit Type | Square Feet |
| LivingAreaSource | Assessor |
| Below Grade Finished Area Source | Assessor |
| Above Grade Finished Area Source | Assessor |
| Above Grade Finished Area Unit Type | Square Feet |
| Total Baths | 5 |
Exterior Features
| Exterior Amenities | Balcony |
|---|---|
| Parking Features | Basement,Concrete |
| Lot Features | Level,Views |
| Water Source | Public |
| Total Parking | 3 |
| Lot Size Area | 0.9 |
| Building Area Total | 3826 |
| Lot Size Acres | 0.9 |
| Lot Size Source | Assessor |
| Waterfront Y/N | Yes |
| Covered Spaces | 3 |
Amenities
- Foreclosure
- Views
- Short Sale
- New Construction
- Adult 55+
- Lease To Own
- No HOA Fees
- Furnished
- Primary On Main
- Air Conditioning
- Seller Finance
- Green
- Fixer Upper
- Horse
- Golf
- Fireplace
- Deck
- Garage
- Basement
- Pool
Property vs Single Family Average in 38311
Price
Taxes
Year Built
Visits
 The data relating to real estate for sale on this web site comes in part from the Internet Data Exchange Program of RealTracs Solutions as distributed by MLS Grid. Real estate listings held by brokerage firms other than Weichert, Realtors® - The Andrews Group are marked with the Internet Data Exchange Program logo or thumbnail logo and detailed information about them includes the name of the listing brokers.
