
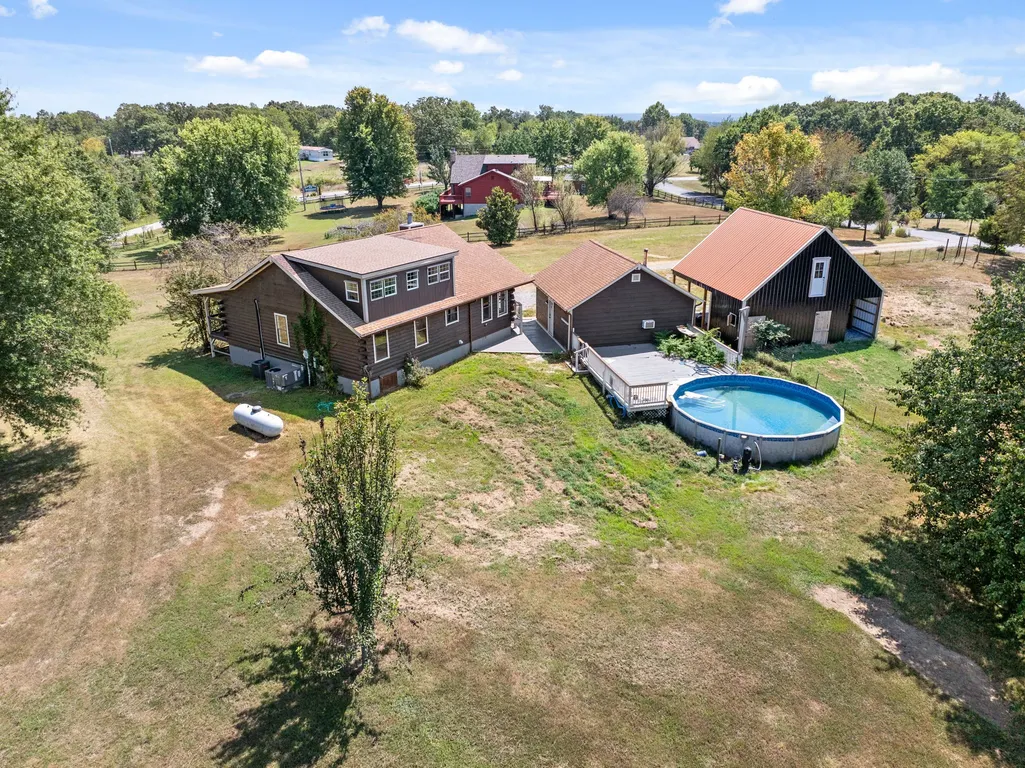
Address
110 Jerry Smith Rd, Indian Mound, TN
Price
$ 420,000
Property Attributes
- MLS#3177925
- TypeSingle Family
- Listing Status Active
- CountySTEWART
- CityIndian Mound
- NeighborhoodBackwoods Estates
- Zip37079
- StyleLog
- Year Built1998
- Taxes$ 1412
- Price$ 420,000
- Bedrooms3
- Full Bathrooms3
- Half Bathrooms0
- Sqr Footage2165
- Lot Size2.4 Acres
Data Source:
Listing courtesy of RealTracs MLS as distributed by MLS GRID
Property Description
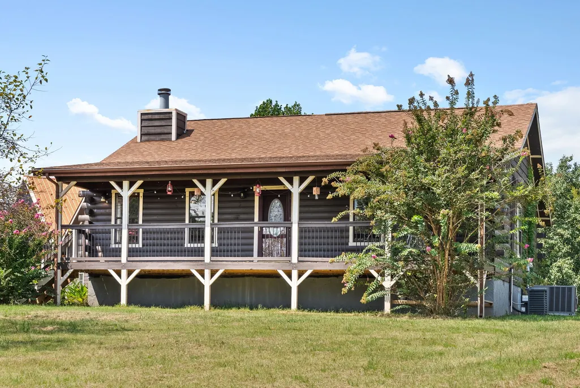
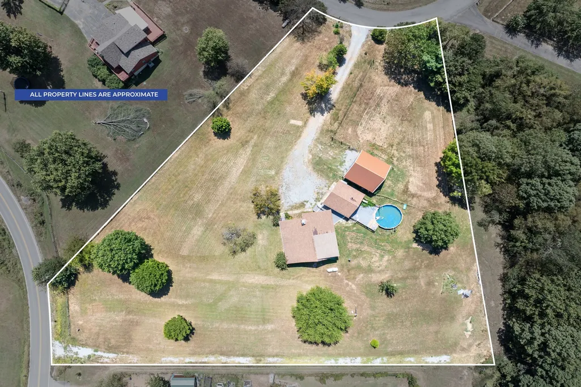
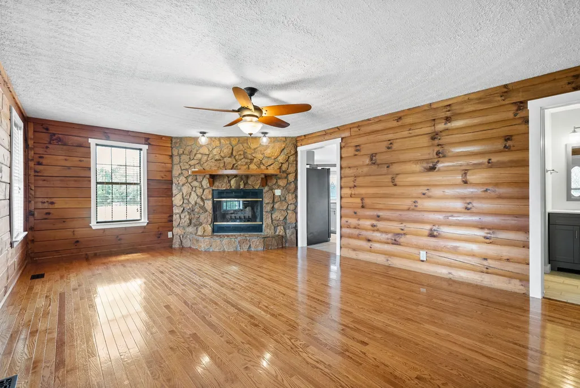
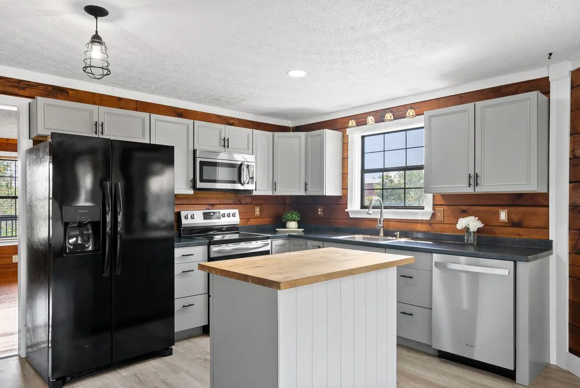
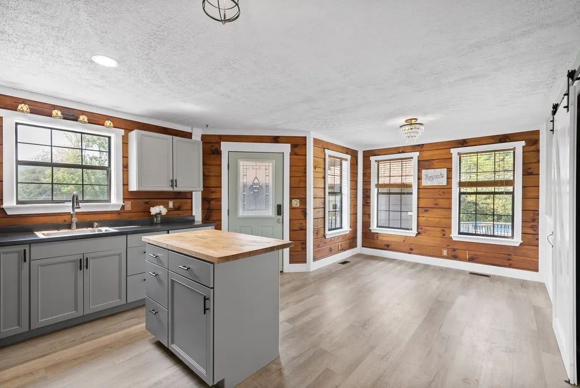
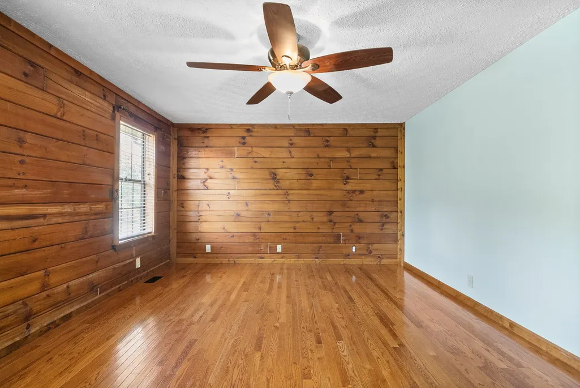
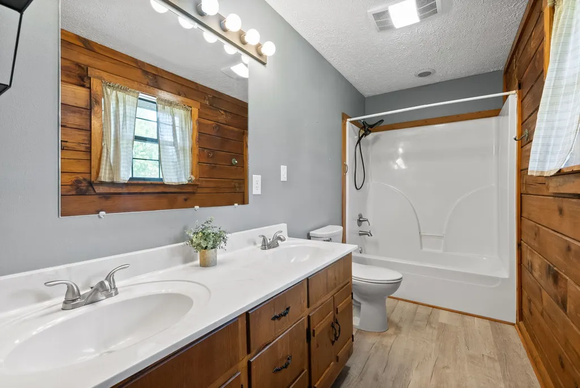
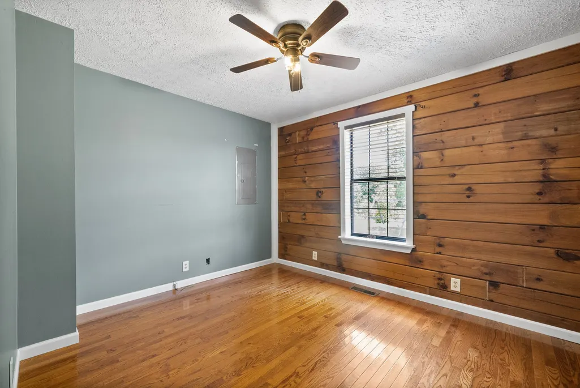
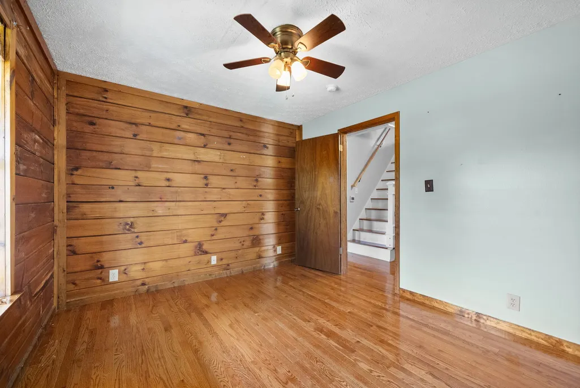
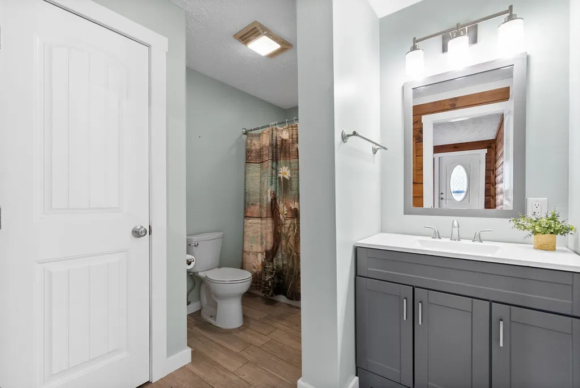
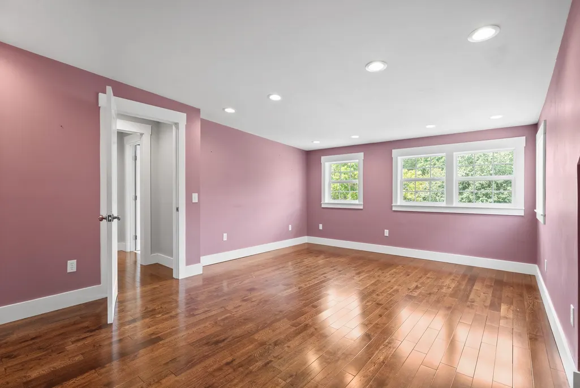
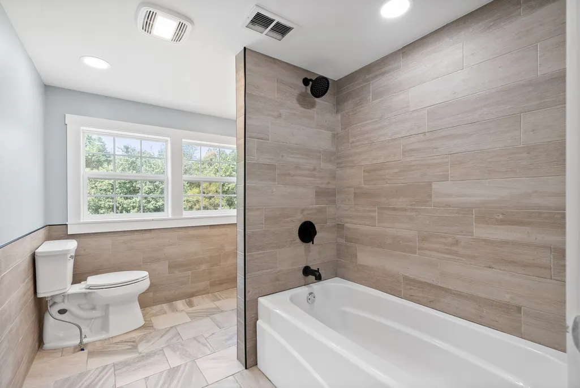
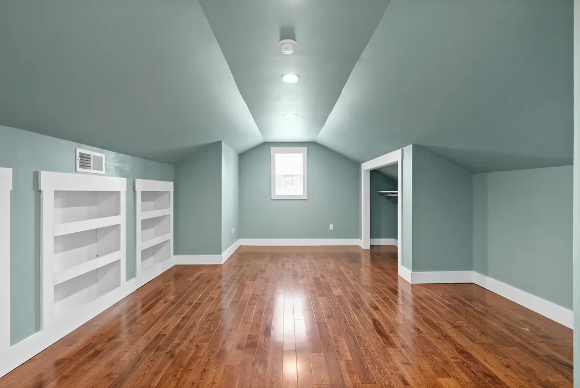
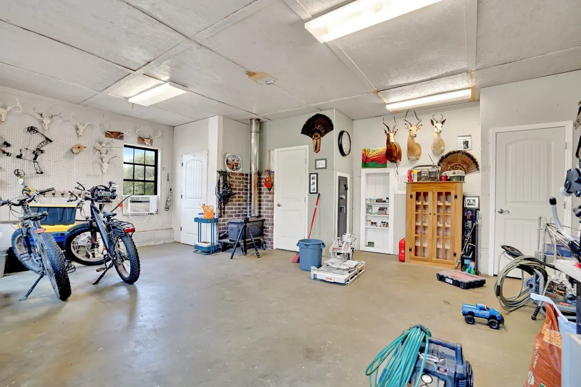
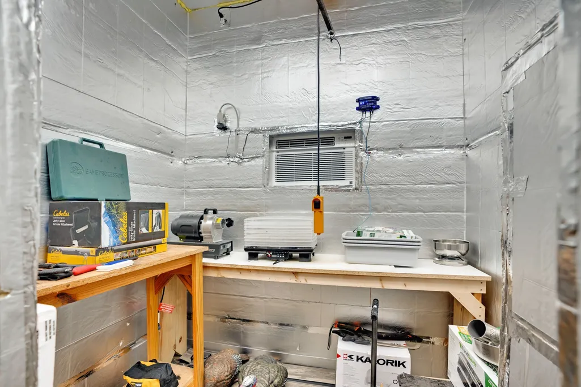
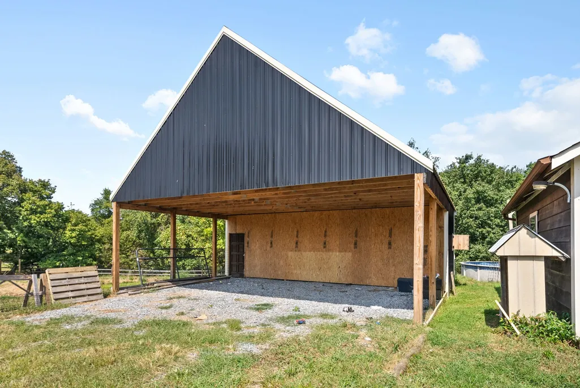
Located in the peaceful Backwoods Subdivision, 110 Jerry Smith Rd. offers a unique blend of rustic charm and functional living on over 2 acres. This log cabin-style home features a warm, inviting interior with a stunning stone fireplace, log walls, and a layout designed for both comfort and versatility. The kitchen includes stainless steel appliances and flows seamlessly into the dining and laundry areas. The main level offers a primary suite with ensuite bath, along with two additional bedrooms and a full guest bath. Upstairs, you’ll find flexible bonus spaces ideal for additional bedrooms, office, or hobby use. Outside, the property is equipped for both lifestyle and storage, featuring a detached garage with an insulated cold room, carport, and ample space for ATVs, equipment, or animals. Assumable mortgage opportunity may be available—contact agent for details. Vacant and easy to show—schedule your private tour today.
| Elementary School | Middle School | High School |
|---|---|---|
| North Stewart Elementary | Stewart County Middle School | Stewart Co High School |
| Price History | |
|---|---|
| 4/16/2026 | Listed $450,000 |
| 8/18/2026 | 7$420,000 |
General Features
| Living Area | 2165 |
|---|---|
| Sewer | Septic Tank |
| Heating | Central,Propane |
| Cooling | Central Air,Electric |
| Utilities | Electricity Available,Water Available |
| Possession | Negotiable |
| Roof | Asphalt |
| Appliances | Electric Oven,Cooktop,Dishwasher,Microwave,Refrigerator |
| Patio/Porch Features | Porch,Covered |
| Architectural Style | Log |
| Construction Materials | Wood Siding |
| Year Built | 1998 |
| Stories Count | 2 |
| Levels | One |
| Property Subtype | Single Family Residence |
| County | Stewart County,TN |
| New Construction | No |
| Property Type | Residential |
| Attached Garage | No |
| Subdivision Name | Backwoods Estates |
| Garage Y/N | No |
| Full Baths | 3 |
| Status | Active |
| Buyer Financing | Assumed,Conventional,FHA,Other,USDA,VA |
| Directions | From Ft. Campbell Blvd,turn left onto US-79 S/Dover Rd. Follow for 10 mi.Turn left onto TN-233 S/Lylewood Rd. Follow road for 9.9mi. to James Gordon Outlaw Rd in Indian Mound,turn left,take an immedi |
| High School | Stewart Co High School |
| City | Indian Mound |
| Senior Community Y/N | No |
| Lot Size Units | Acres |
| Elementary School | North Stewart Elementary |
| Property Attached Y/N | No |
| Year Built Details | Existing |
| Tax Annual Amount | 1412 |
| Middle/Junior High School | Stewart County Middle School |
| Building Area Units | Square Feet |
| Living Area Units | Square Feet |
| Standard Status | Active |
| Virtual Tour | https://youtu.be/0S6BztSyADQ?si=zDRqefergqbRme2Z |
Interior Features
| Interior Amenities | Ceiling Fan(s),Pantry,Walk-In Closet(s) |
|---|---|
| Basement | Crawl Space |
| Flooring | Wood,Vinyl |
| Total Fireplaces | 1 |
| Air Conditioning Y/N | Yes |
| Heating Y/N | Yes |
| Fireplace Y/N | Yes |
| Above Grade Finished Area | 2165 |
| Laundry Features | Electric Dryer Hookup,Washer Hookup |
| Total Bedrooms | 3 |
| Main Level Bedrooms | 3 |
| Below Grade Finished Area Unit Type | Square Feet |
| LivingAreaSource | Appraiser |
| Below Grade Finished Area Source | Appraiser |
| Above Grade Finished Area Source | Appraiser |
| Above Grade Finished Area Unit Type | Square Feet |
| Total Baths | 3 |
Exterior Features
| Water Source | Public |
|---|---|
| Lot Size Area | 2.4 |
| Building Area Total | 2165 |
| Lot Size Acres | 2.4 |
| Lot Size Source | Assessor |
| Waterfront Y/N | No |
Amenities
- Foreclosure
- Views
- Short Sale
- New Construction
- Adult 55+
- Lease To Own
- No HOA Fees
- Furnished
- Primary On Main
- Air Conditioning
- Seller Finance
- Green
- Fixer Upper
- Horse
- Golf
- Fireplace
- Deck
- Garage
- Basement
- Pool
Property vs Single Family Average in 37079
Price
Taxes
Year Built
Visits
 The data relating to real estate for sale on this web site comes in part from the Internet Data Exchange Program of RealTracs Solutions as distributed by MLS Grid. Real estate listings held by brokerage firms other than Weichert, Realtors® - The Andrews Group are marked with the Internet Data Exchange Program logo or thumbnail logo and detailed information about them includes the name of the listing brokers.
