
Price Reduction - Water Views - New Construction
Address
621 Bradley Ln, Bath Springs, TN
Price
$ 850,000
Property Attributes
- MLS#3208003
- TypeSingle Family
- Listing Status Active
- CountyDECATUR
- CityBath Springs
- NeighborhoodRiverstone Estates II
- Zip38311
- StyleTraditional
- Year Built2026
- Taxes$ 2019
- Price$ 850,000
- Bedrooms3
- Full Bathrooms3
- Half Bathrooms0
- Sqr Footage2540
- Lot Size1.12 Acres
Data Source:
Listing courtesy of RealTracs MLS as distributed by MLS GRID
Property Description
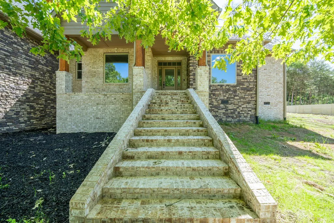
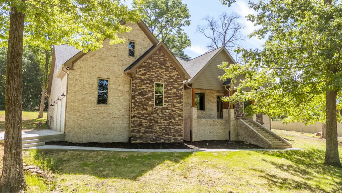
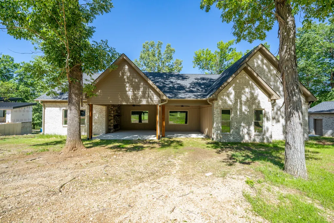
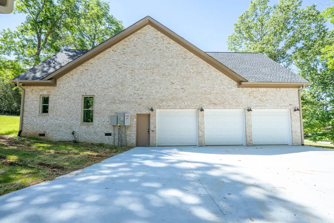
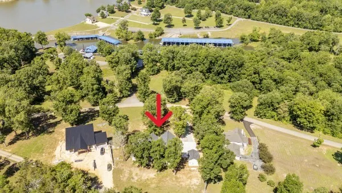
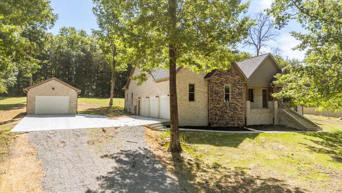
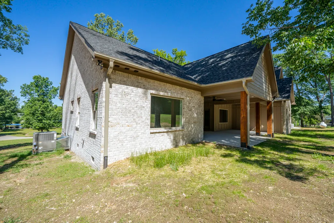
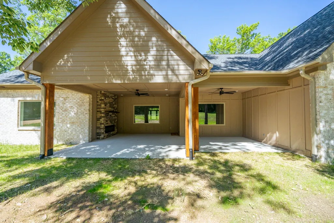
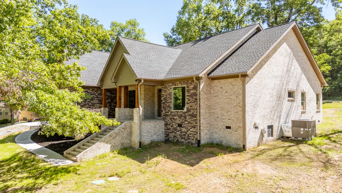
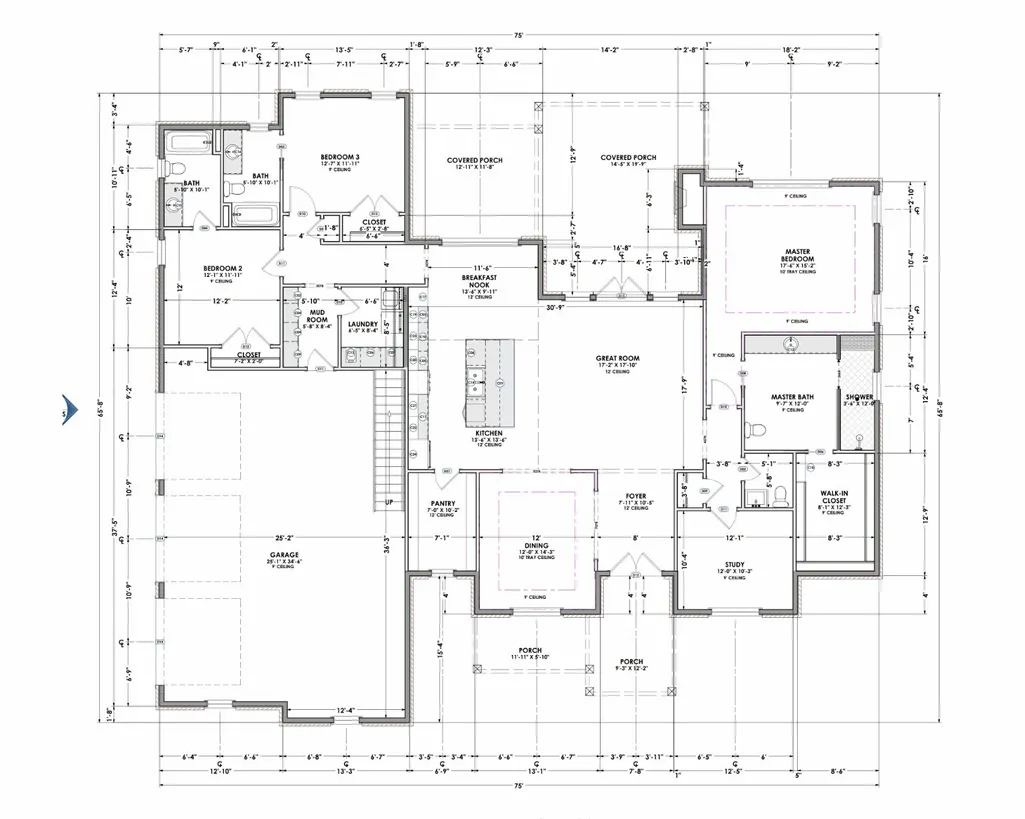
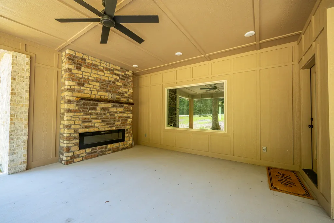
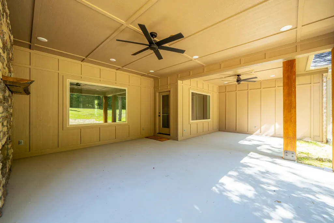
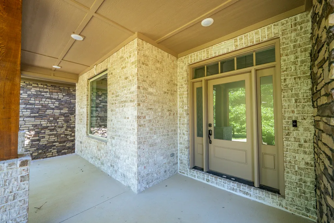
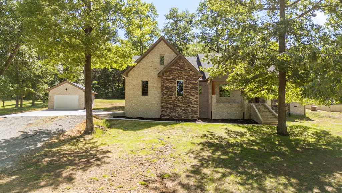
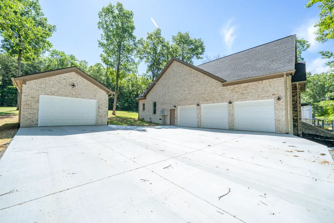
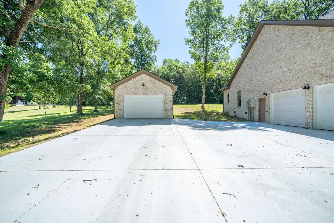
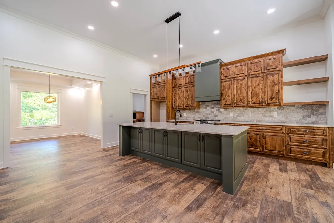
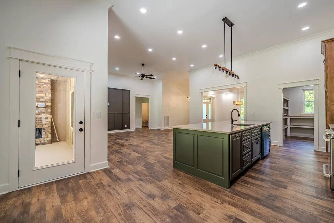
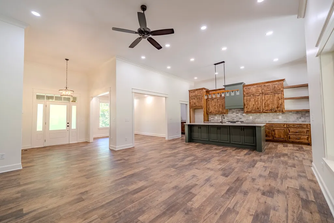
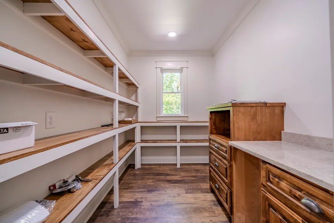
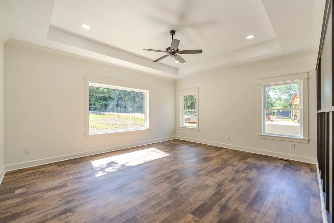
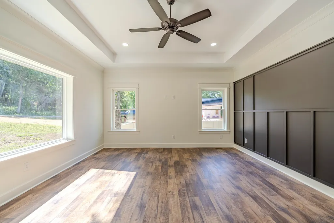
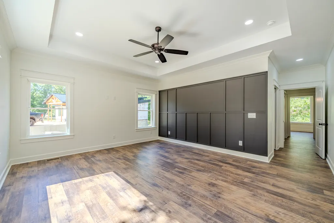
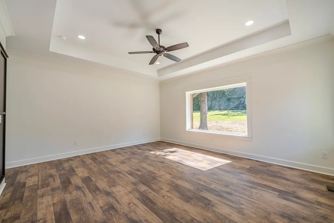
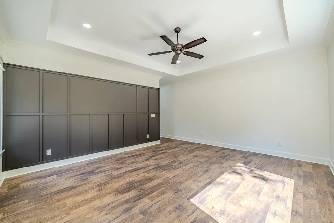
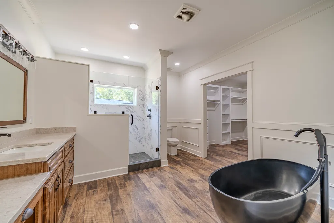
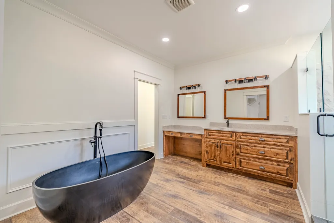
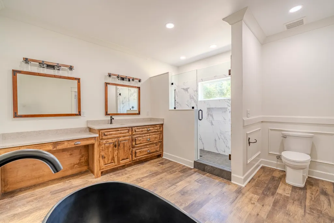
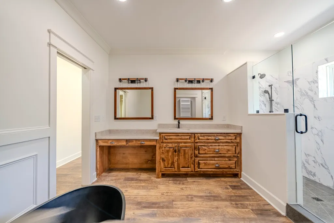
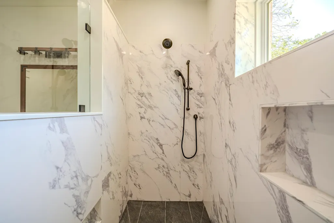
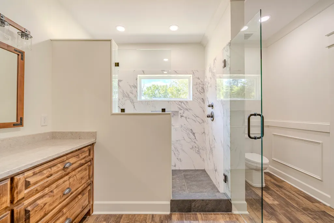
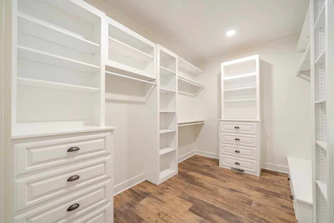
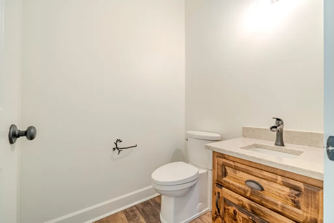
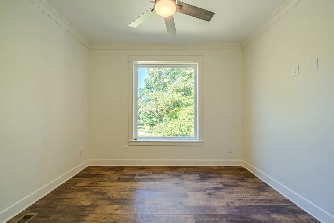
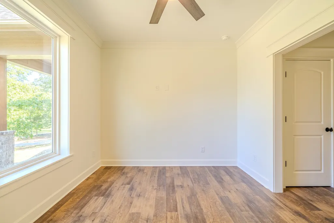
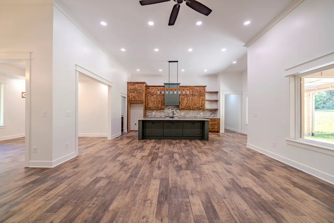
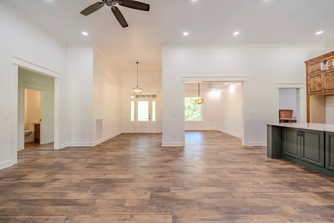
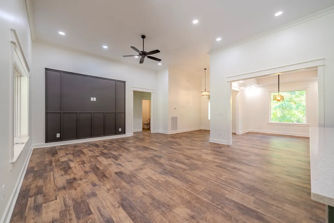
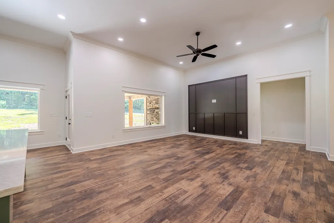
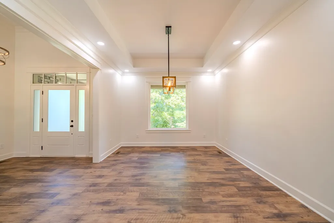
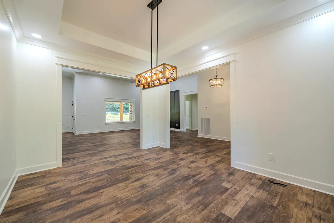
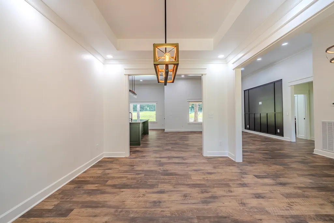
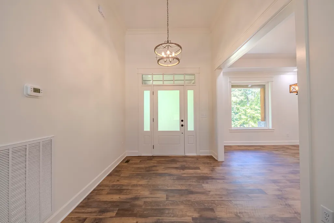
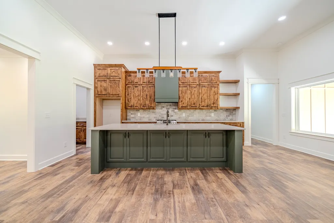
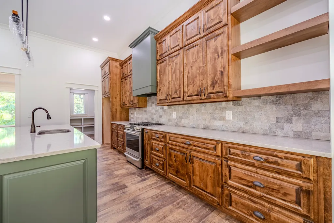
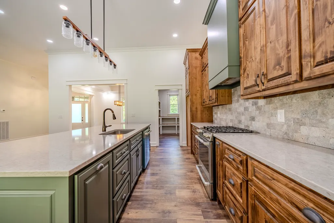
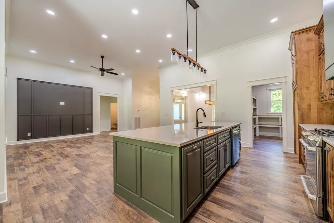
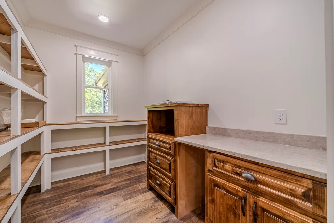
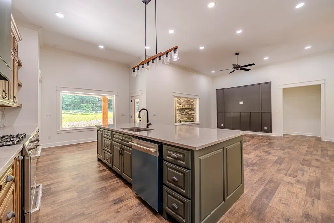
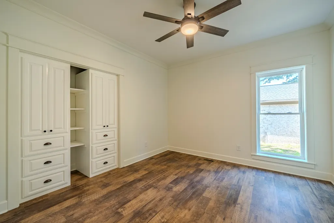
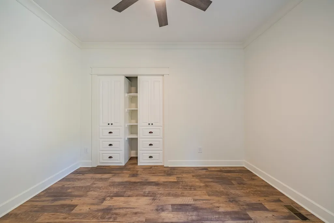
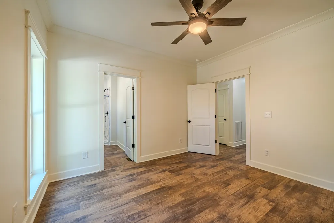
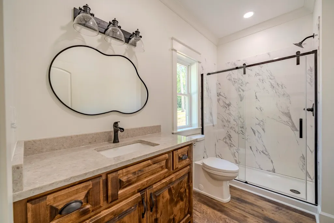
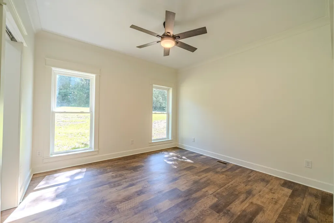
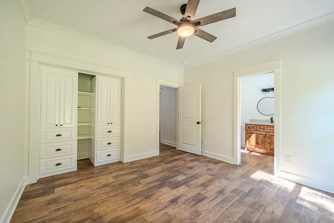
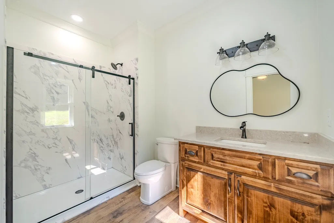
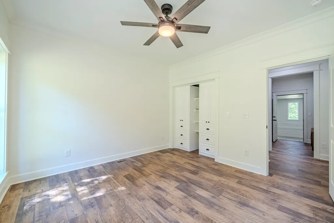
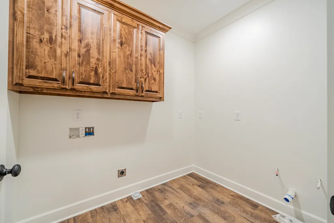
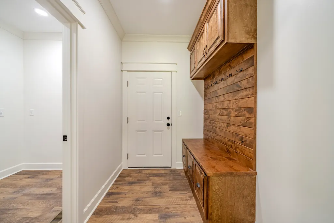
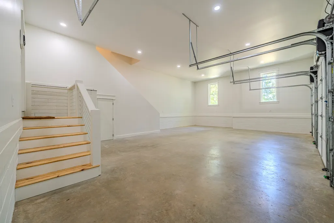
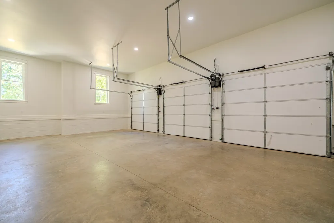
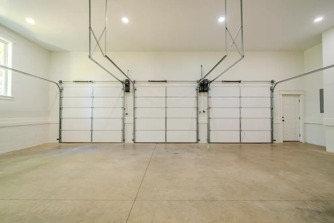
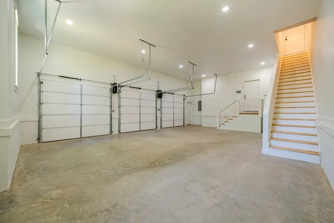
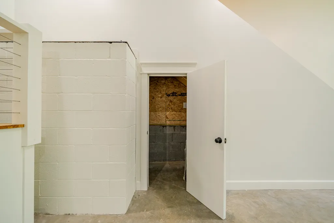
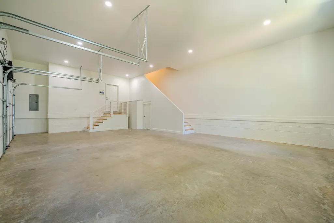
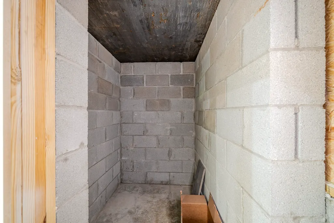
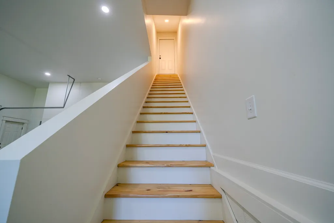
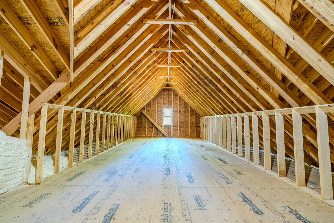
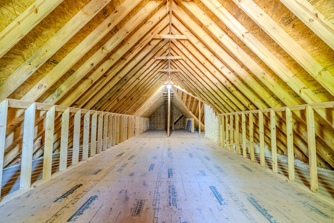
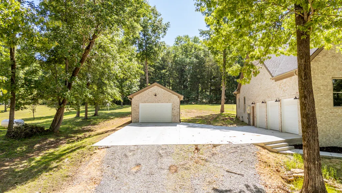
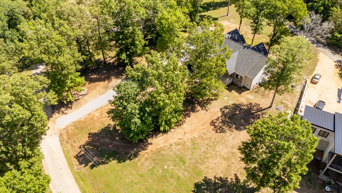
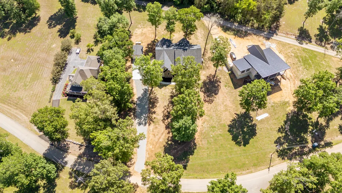
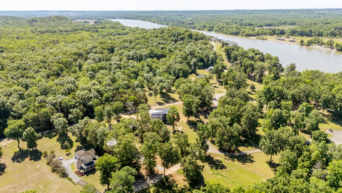
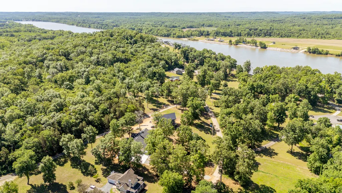
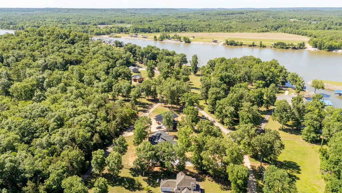
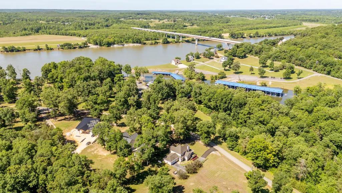
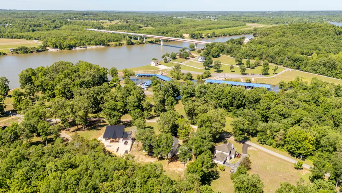
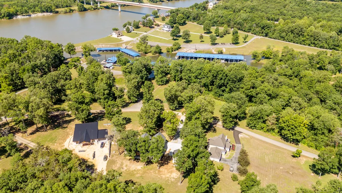
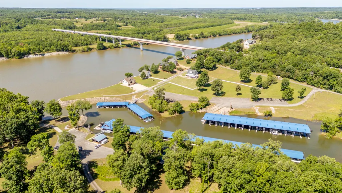
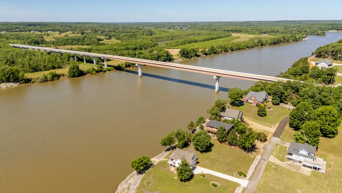
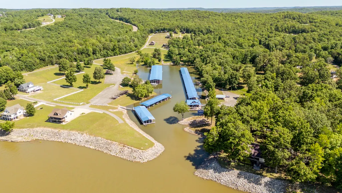
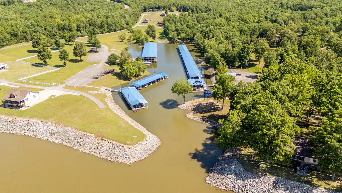
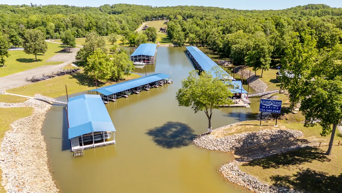
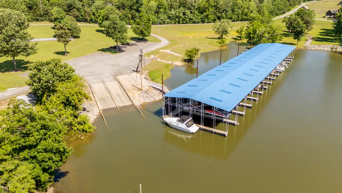
Brand New Custom-Built Home in Riverstone Estates – Bath Springs, TN This stunning brick-and-stone home is a rare opportunity — a brand-new custom build in the coveted Riverstone Estates community. The home features 3 bedrooms, all with en-suite baths and custom closets. The primary suite is incomparable, boasting a massive bath and oversized custom walk-in closet. Additional highlights include a huge unfinished bonus room, storm shelter, large walk-in laundry room, whole home Generac and dedicated office. The open-concept kitchen and living area shines with a massive island, butler’s pantry, and abundant natural light — perfect for family gatherings and entertaining. Outside, a large covered patio with electric fireplace offers great outdoor living space. Boaters will love the garage setup: a fully bricked16 x 20 detached garage plus a 3-car attached garage, providing plenty of room for all the toys. Built on two lots, the home enjoys beautiful water views and marina views. Resort-Style Community Riverstone Estates offers paved roads, a community boat ramp, dumpster service, and is within walking distance to Riverstone Marina. This scenic stretch of the Tennessee River features sandy beaches, multiple marinas, islands, and hidden coves, all enhanced by mature shade trees. Located less than a mile from J.B.’s at the River (full menu, full bar, live music, and trivia nights). Just 25 minutes to Savannah, TN for Walmart, Lowe’s, dining, and shopping. Halfway between Memphis and Nashville, this is a true boater’s paradise where it’s easy to make friends and enjoy the water lifestyle. Don’t miss this rare new construction in highly desired Bath Springs!
| Elementary School | Middle School | High School |
|---|---|---|
| Decaturville Elementary | Decatur County Middle School | Riverside High School |
| Price History | |
|---|---|
| 5/12/2026 | Listed $875,000 |
| 8/26/2026 | 3$850,000 |
General Features
| Living Area | 2540 |
|---|---|
| Sewer | Private Sewer |
| Heating | Central |
| Cooling | Central Air |
| Utilities | Water Available |
| Possession | Close Of Escrow |
| Appliances | Oven,Dishwasher,Ice Maker,Microwave,Refrigerator,Stainless Steel Appliance(s) |
| HOA Fee | 300 |
| Garage Spaces | 4 |
| Association Fee Includes | Trash |
| Patio/Porch Features | Patio,Covered,Porch |
| Architectural Style | Traditional |
| Construction Materials | Brick,Stone |
| Pets Allowed | Yes |
| Year Built | 2026 |
| View | Water |
| Stories Count | 2 |
| Topography | Sloped,Views |
| Levels | One |
| Property Subtype | Single Family Residence |
| HOA Fee 2 | 1000 |
| Assoc Fee Paid Per | Annually |
| County | Decatur County,TN |
| New Construction | Yes |
| Property Type | Residential |
| Attached Garage | Yes |
| Subdivision Name | Riverstone Estates II Ph 1 |
| Garage Y/N | Yes |
| Full Baths | 3 |
| Status | Active |
| Directions | From the Clifton Bridge head north on Hwy 641. Turn Right into the Riverstone Entrance on Bradley Ln. Follow Bradley Ln across the small bridge. Home will be on the left just across from the marina |
| High School | Riverside High School |
| City | Bath Springs |
| Senior Community Y/N | No |
| Open Parking Spaces | 4 |
| Lot Size Units | Acres |
| HOA Fee 2 Frequency | One Time |
| Elementary School | Decaturville Elementary |
| Property Attached Y/N | No |
| Year Built Details | New |
| Tax Annual Amount | 2019 |
| Middle/Junior High School | Decatur County Middle School |
| Building Area Units | Square Feet |
| Living Area Units | Square Feet |
| Standard Status | Active |
Interior Features
| Interior Amenities | Built-in Features,Ceiling Fan(s),High Ceilings,Open Floorplan,Pantry,Walk-In Closet(s),High Speed Internet |
|---|---|
| Basement | None |
| Flooring | Luxury Vinyl,Tile |
| Total Fireplaces | 1 |
| Air Conditioning Y/N | Yes |
| Heating Y/N | Yes |
| Fireplace Y/N | Yes |
| Above Grade Finished Area | 2540 |
| Laundry Features | Electric Dryer Hookup,Washer Hookup |
| Total Bedrooms | 3 |
| Main Level Bedrooms | 3 |
| Below Grade Finished Area Unit Type | Square Feet |
| LivingAreaSource | Builder |
| Below Grade Finished Area Source | Builder |
| Above Grade Finished Area Source | Builder |
| Above Grade Finished Area Unit Type | Square Feet |
| Total Baths | 3 |
Exterior Features
| Exterior Amenities | Storm Shelter |
|---|---|
| Parking Features | Garage Door Opener,Attached,Concrete |
| Lot Features | Sloped,Views |
| Water Source | Public |
| Total Parking | 8 |
| Lot Size Area | 1.12 |
| Building Area Total | 2540 |
| Lot Size Acres | 1.12 |
| Lot Size Source | Assessor |
| Waterfront Y/N | No |
| Covered Spaces | 4 |
Amenities
- Foreclosure
- Views
- Short Sale
- New Construction
- Adult 55+
- Lease To Own
- No HOA Fees
- Furnished
- Primary On Main
- Air Conditioning
- Seller Finance
- Green
- Fixer Upper
- Horse
- Golf
- Fireplace
- Deck
- Garage
- Basement
- Pool
Property vs Single Family Average in 38311
Price
Taxes
Year Built
Visits
 The data relating to real estate for sale on this web site comes in part from the Internet Data Exchange Program of RealTracs Solutions as distributed by MLS Grid. Real estate listings held by brokerage firms other than Weichert, Realtors® - The Andrews Group are marked with the Internet Data Exchange Program logo or thumbnail logo and detailed information about them includes the name of the listing brokers.
