



Address
1749 Glen Echo Rd, Nashville, TN
Price
$ 1,525,000
Property Attributes
- MLS#3322438
- TypeSingle Family
- Listing Status Active
- CountyDAVIDSON
- CityNashville
- NeighborhoodGlen Echo
- Zip37215
- StyleTudor
- Year Built2011
- Taxes$ 10257
- Price$ 1,525,000
- Bedrooms4
- Full Bathrooms3
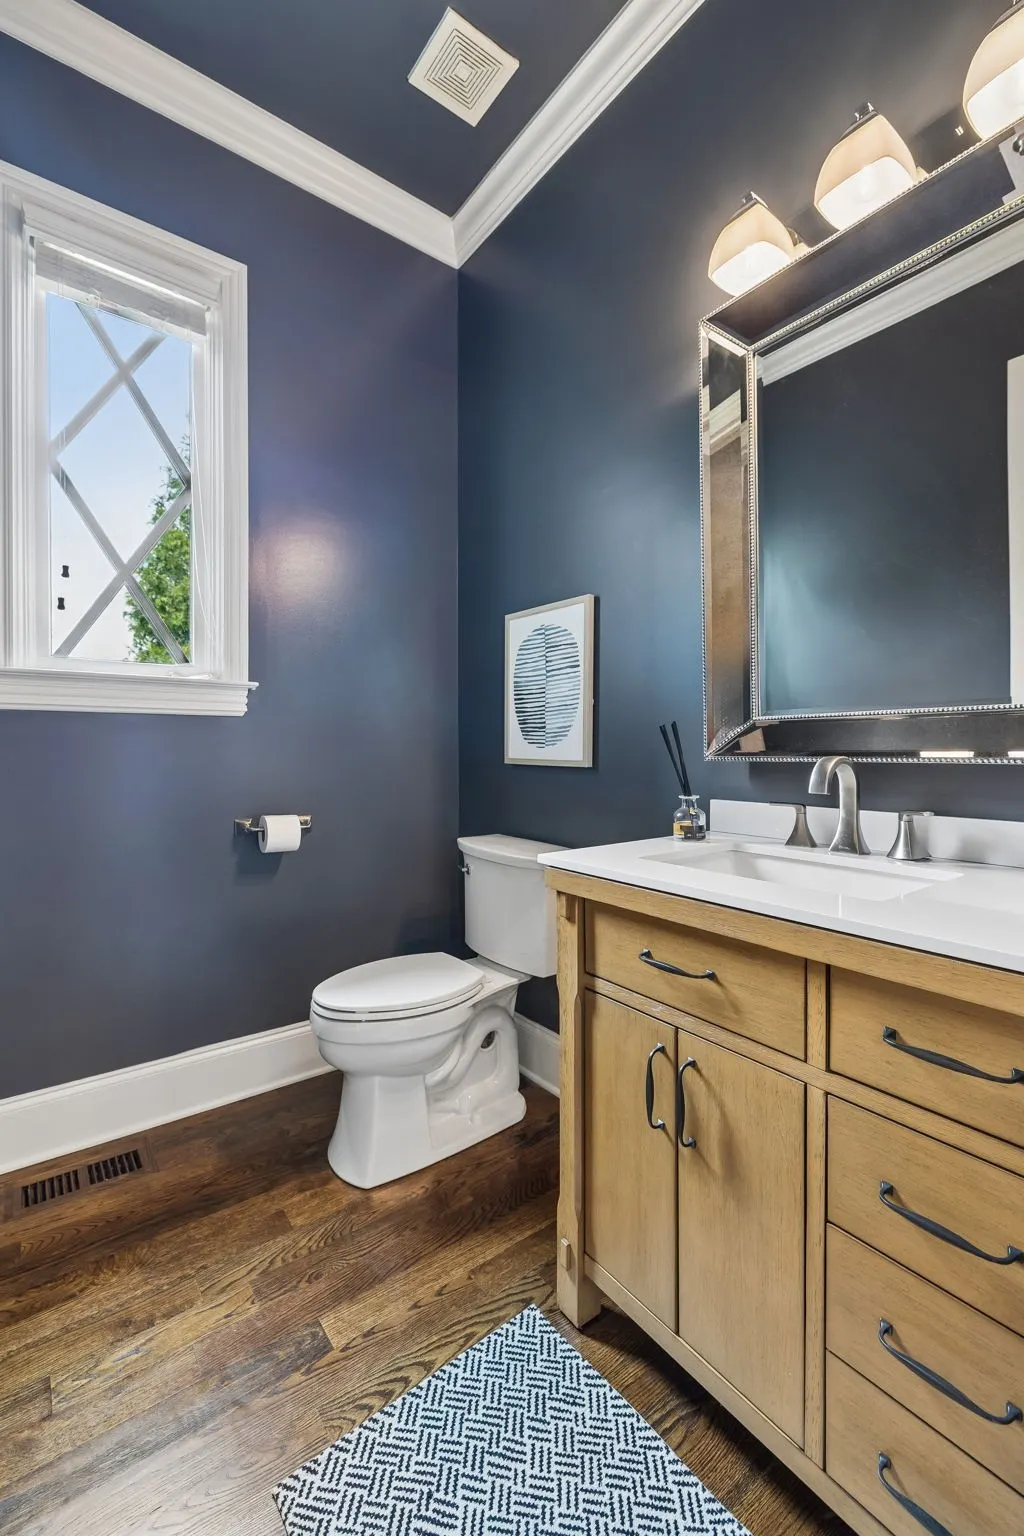
- Half Bathrooms1
- Sqr Footage3772
- Lot Size0.26 Acres
Data Source:
Listing courtesy of RealTracs MLS as distributed by MLS GRID
Property Description
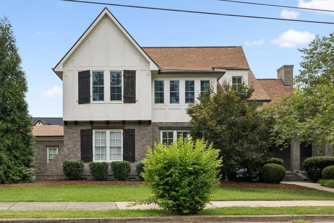
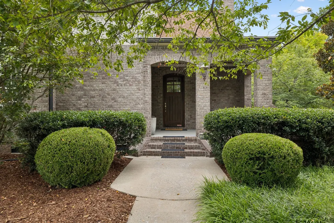
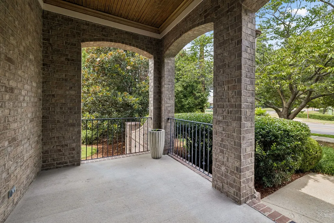
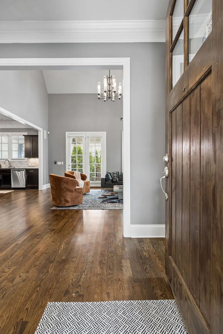
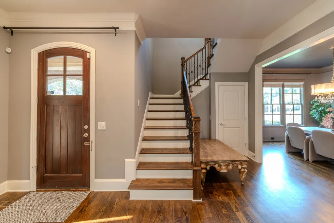
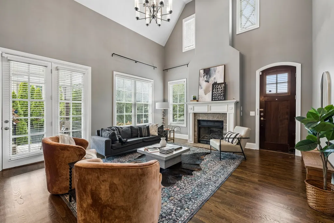
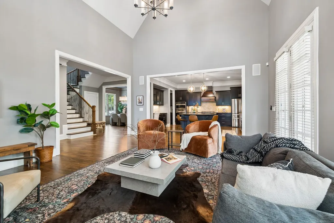
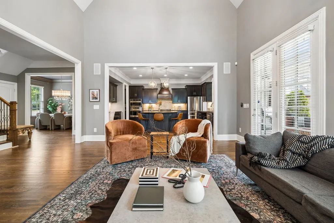
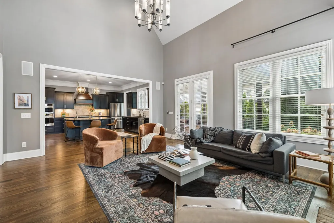
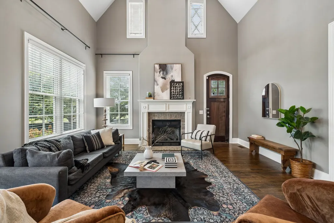
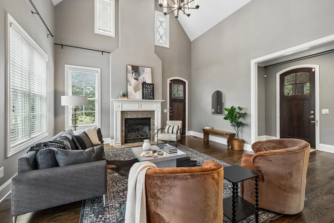
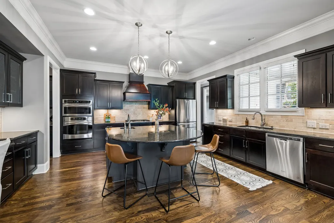
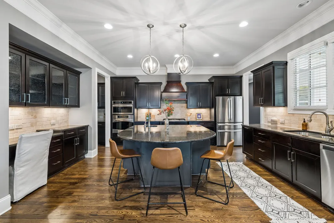
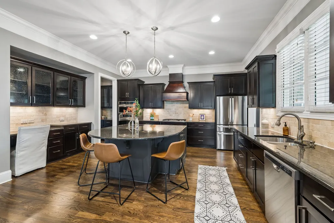
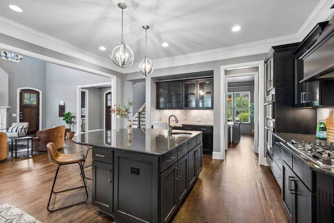
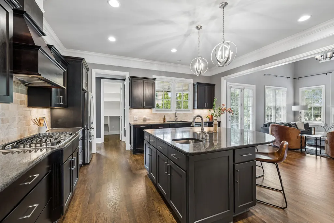
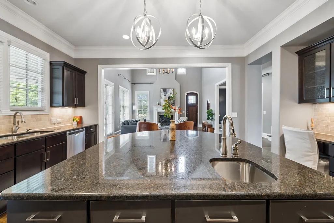
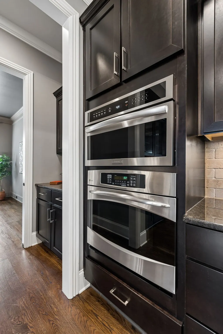
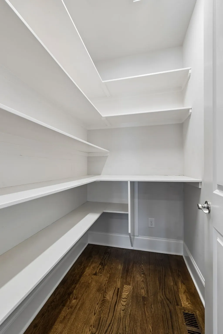
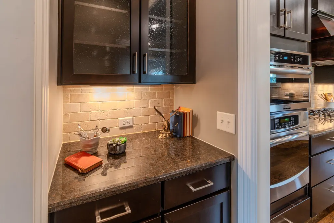
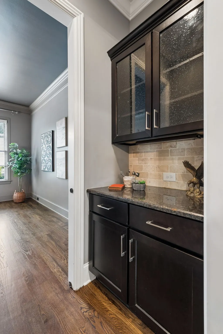
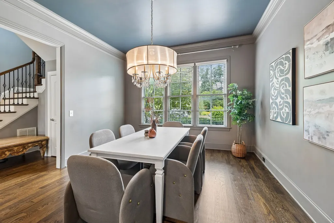
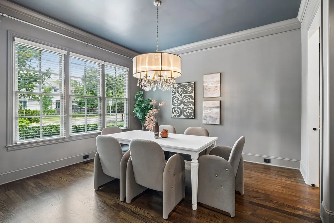
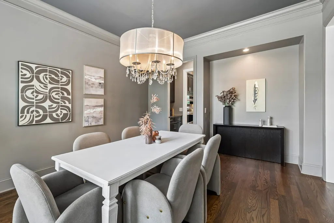
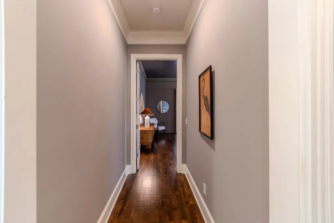
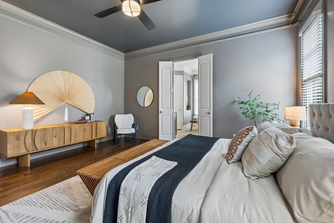
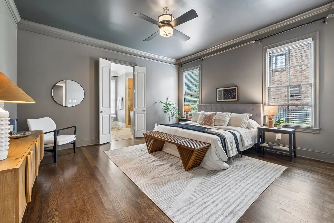
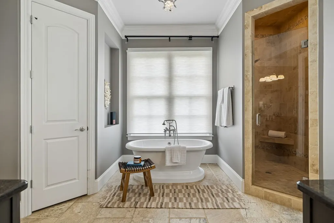
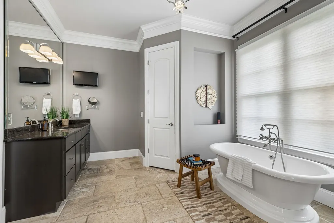
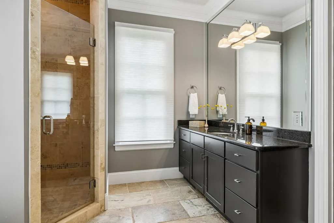
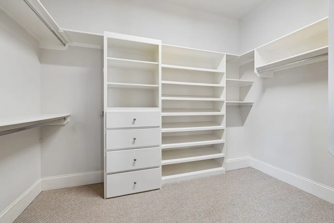
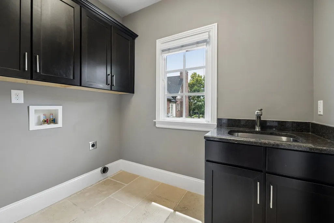
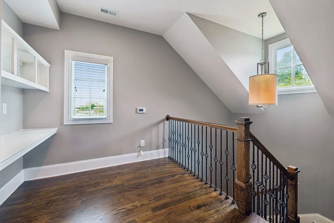
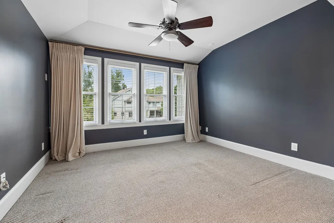
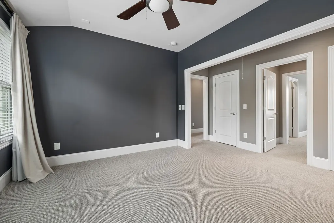
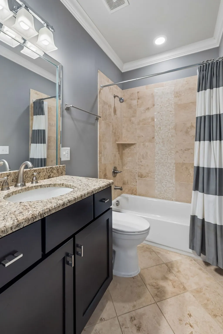
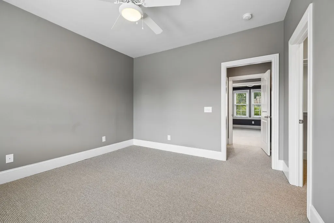
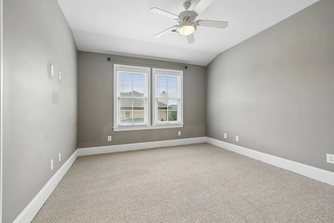
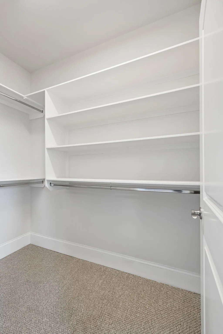
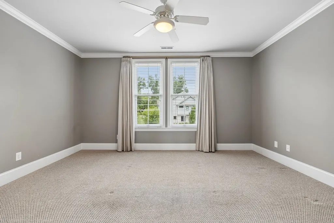
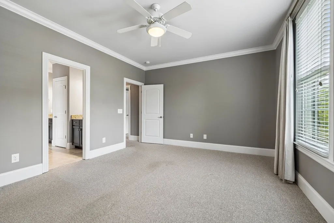
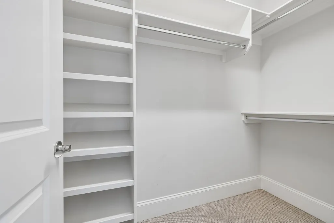
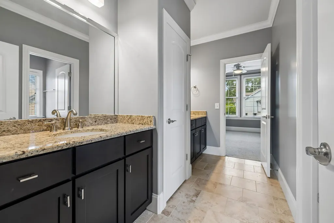
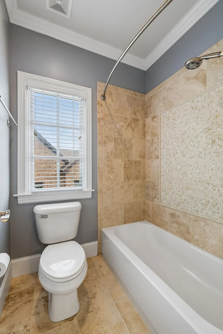
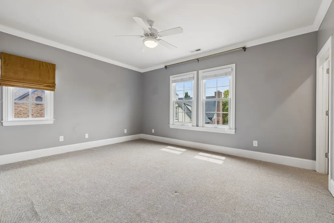
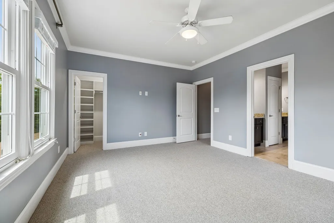
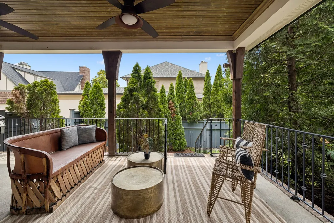
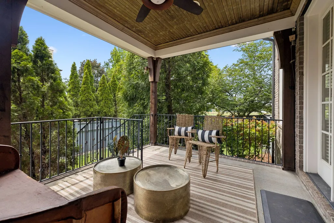
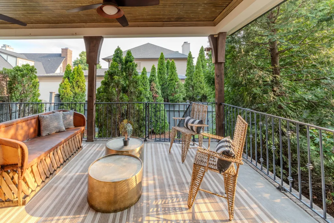
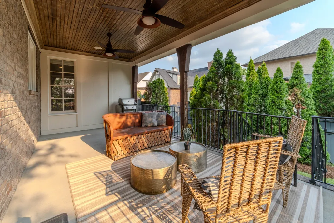
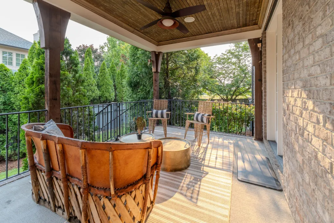
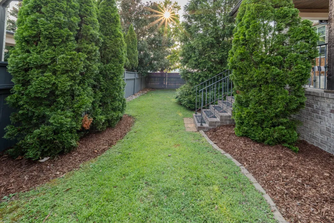
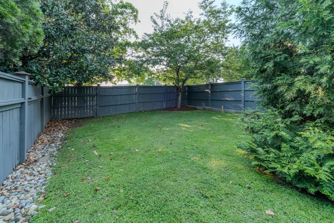
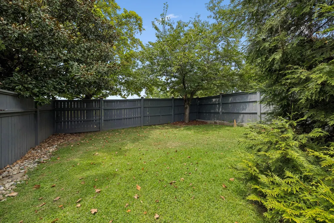
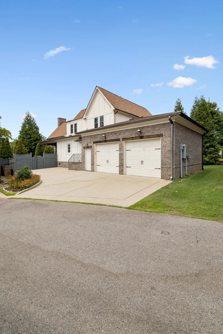
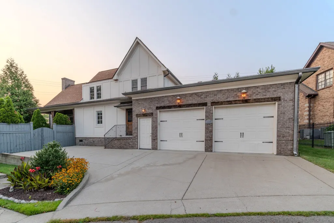
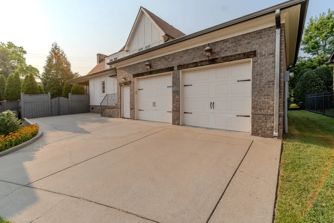
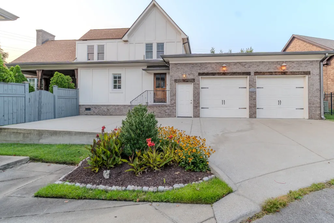
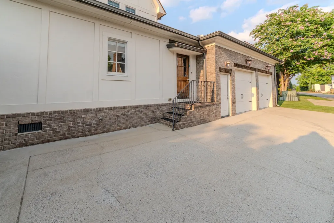
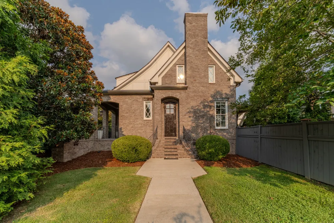
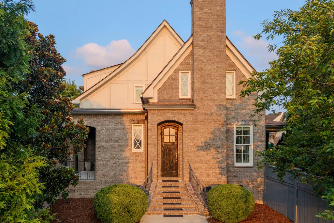
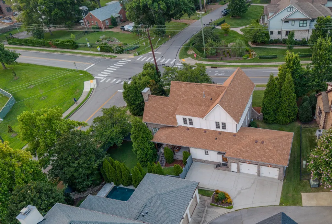
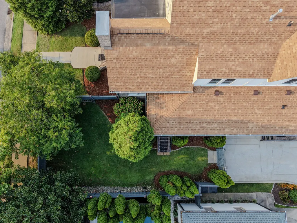
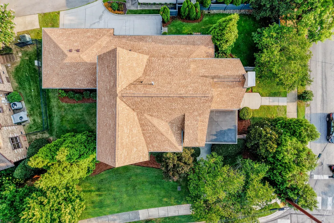
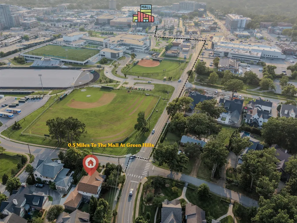
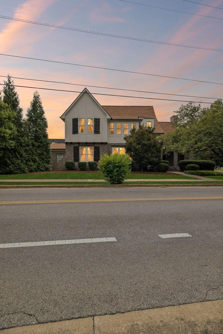
Custom Tudor-inspired home in the heart of Green Hills. Incredible location, walkable to the Mall at Green Hills. Built in 2011, main-level primary suite, nearly 20-foot ceilings in the living room, 3/4” oak hardwood floors throughout the main level, extensive millwork, and excellent floor plan. The kitchen has black granite countertops, a large center island w/ overhang for barstools / kitchen counter seating, cabinets on cabinets, a walk-in pantry, butler’s pantry, and a built-in planning desk with additional storage and workspace. Tankless water heater. Most upstairs window have been replaced sometime after 2019. Upstairs: three additional bedrooms each accompanied by their own walk in closet, two full baths, a bonus room, and a built-in study area. Situated on one of Glen Echo’s largest corner lots, the property features covered front and rear porches, a natural gas connection on the rear porch for an outdoor kitchen or grill, a private fenced backyard, established landscaping & plenty of privacy, and an oversized 2-car rear-entry garage with additional driveway parking. Well maintained and move in ready, the home offers the quality and character of a custom build. It’s a home that truly needs to be experienced in person.
| Elementary School | Middle School | High School |
|---|---|---|
| Percy Priest Elementary | John Trotwood Moore Middle | Hillsboro Comp High School |
| Price History | |
|---|---|
| 8/5/2026 | Listed $1,525,000 |
General Features
| Living Area | 3772 |
|---|---|
| Sewer | Public Sewer |
| Heating | Central,Natural Gas |
| Cooling | Central Air |
| Utilities | Natural Gas Available,Water Available |
| Possession | Close Of Escrow |
| Appliances | Oven,Cooktop,Dishwasher,Disposal,Microwave,Refrigerator,Stainless Steel Appliance(s) |
| HOA Fee | 253 |
| Garage Spaces | 2 |
| Patio/Porch Features | Patio,Covered |
| Architectural Style | Tudor |
| Security Features | Security System |
| Construction Materials | Hardboard Siding,Brick |
| Year Built | 2011 |
| Stories Count | 2 |
| Topography | Corner Lot |
| Levels | Two |
| Property Subtype | Single Family Residence |
| Assoc Fee Paid Per | Quarterly |
| County | Davidson County,TN |
| New Construction | No |
| Property Type | Residential |
| Attached Garage | Yes |
| Subdivision Name | Glen Echo |
| Garage Y/N | Yes |
| Full Baths | 3 |
| Status | Active |
| Directions | South on Hillsboro,Left on Glen Echo,1749 Glen Echo is at the corner of Hillmont and Glen Echo Rd. Take a right on Hillmont and take the next left at Glen West Dr. Continue Straight and arrive at the |
| High School | Hillsboro Comp High School |
| City | Nashville |
| Senior Community Y/N | No |
| Lot Size Units | Acres |
| Elementary School | Percy Priest Elementary |
| Property Attached Y/N | No |
| Year Built Details | Existing |
| Tax Annual Amount | 10257 |
| Middle/Junior High School | John Trotwood Moore Middle |
| Building Area Units | Square Feet |
| Living Area Units | Square Feet |
| Standard Status | Active |
Interior Features
| Basement | Crawl Space |
|---|---|
| Flooring | Carpet,Wood,Tile |
| Total Fireplaces | 1 |
| Air Conditioning Y/N | Yes |
| Heating Y/N | Yes |
| Fireplace Y/N | Yes |
| Above Grade Finished Area | 3772 |
| Half Baths | 1 |
| Total Bedrooms | 4 |
| Main Level Bedrooms | 1 |
| Below Grade Finished Area Unit Type | Square Feet |
| LivingAreaSource | Professional Measurement |
| Below Grade Finished Area Source | Professional Measurement |
| Above Grade Finished Area Source | Professional Measurement |
| Above Grade Finished Area Unit Type | Square Feet |
| Total Baths | 4 |
Exterior Features
| Exterior Amenities | Gas Grill |
|---|---|
| Fencing | Privacy |
| Parking Features | Garage Door Opener,Garage Faces Rear,Driveway |
| Lot Features | Corner Lot |
| Water Source | Public |
| Total Parking | 2 |
| Lot Size Area | 0.26 |
| Building Area Total | 3772 |
| Lot Dimensions | 90 X 113 |
| Lot Size Acres | 0.26 |
| Lot Size Source | Assessor |
| Waterfront Y/N | No |
| Covered Spaces | 2 |
| Other Equipment | Irrigation System |
Amenities
- Foreclosure
- Views
- Short Sale
- New Construction
- Adult 55+
- Lease To Own
- No HOA Fees
- Furnished
- Primary On Main
- Air Conditioning
- Seller Finance
- Green
- Fixer Upper
- Horse
- Golf
- Fireplace
- Deck
- Garage
- Basement
- Pool
Property vs Single Family Average in 37215
Price
Taxes
Year Built
Visits
 The data relating to real estate for sale on this web site comes in part from the Internet Data Exchange Program of RealTracs Solutions as distributed by MLS Grid. Real estate listings held by brokerage firms other than Weichert, Realtors® - The Andrews Group are marked with the Internet Data Exchange Program logo or thumbnail logo and detailed information about them includes the name of the listing brokers.
