
Price Reduction - Views - Seller Financing
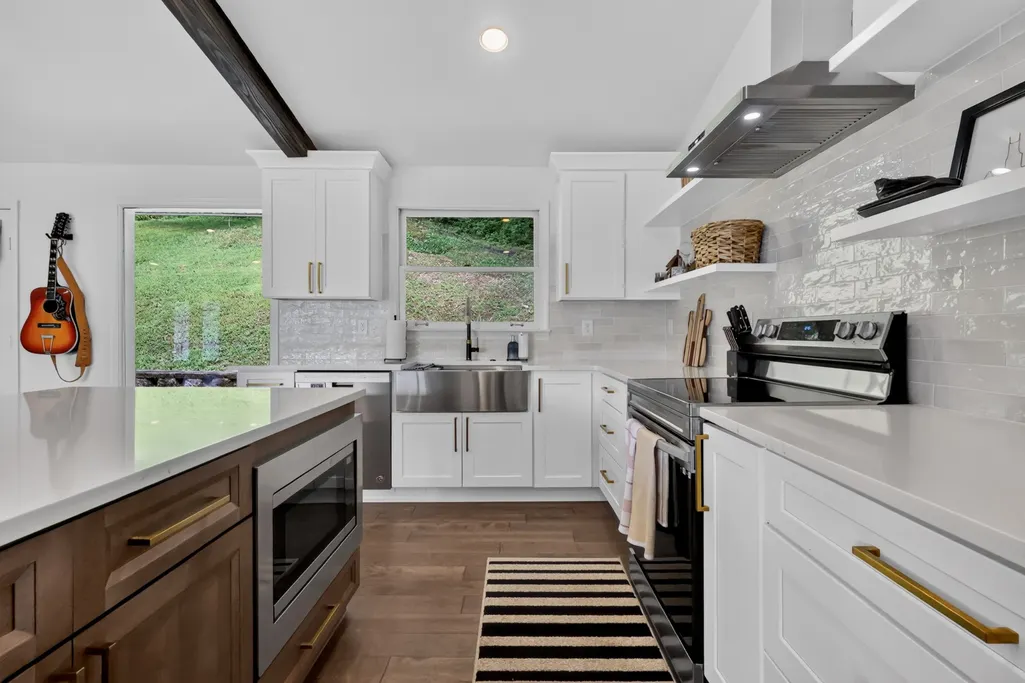
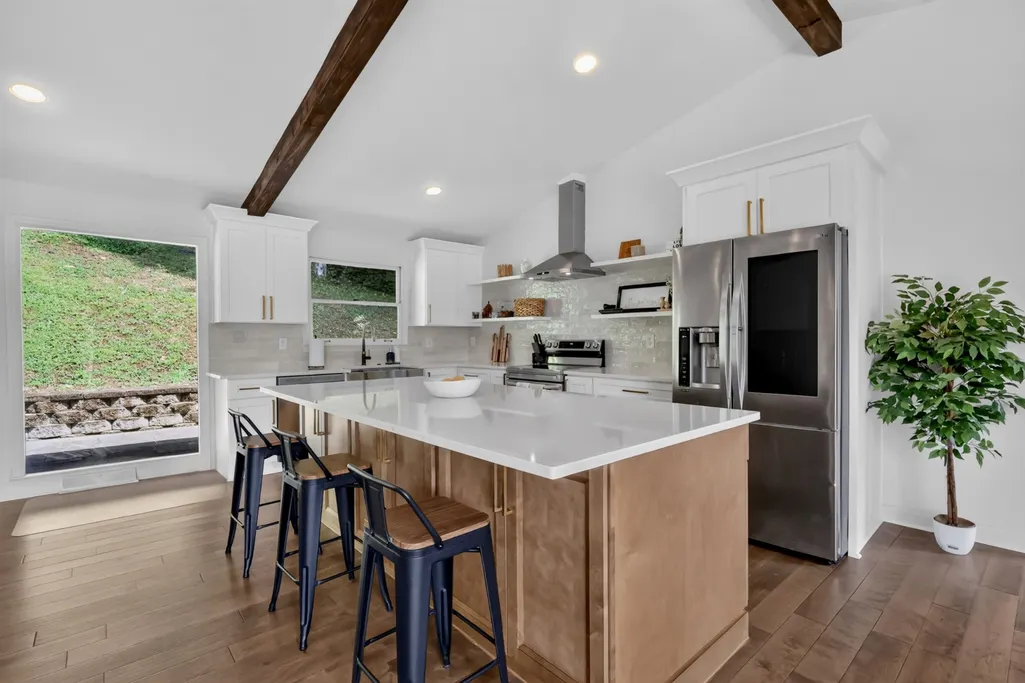
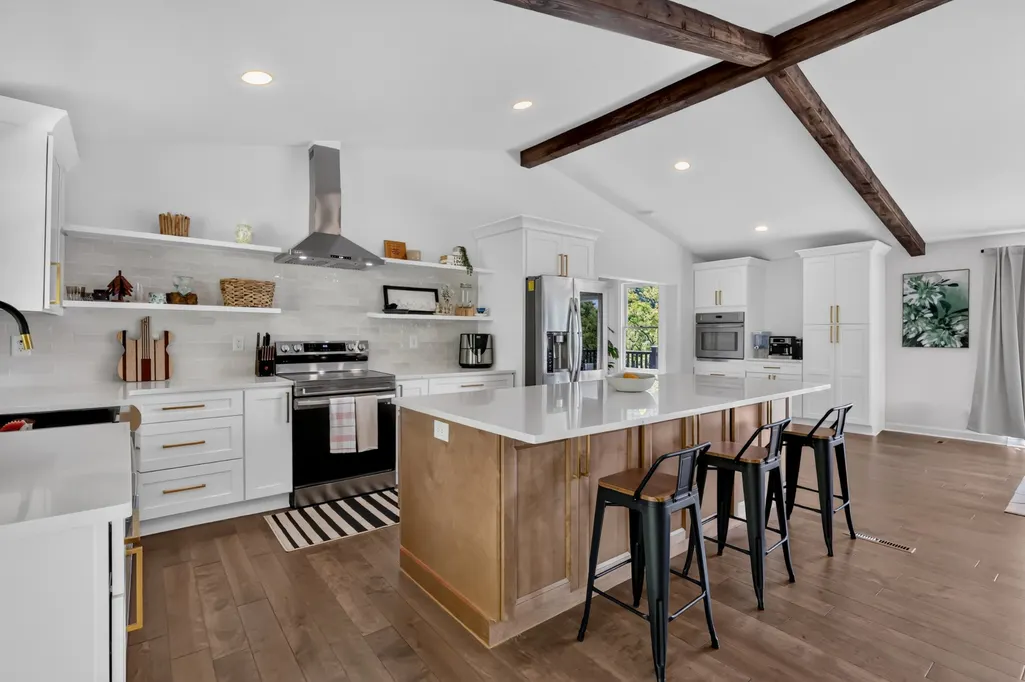
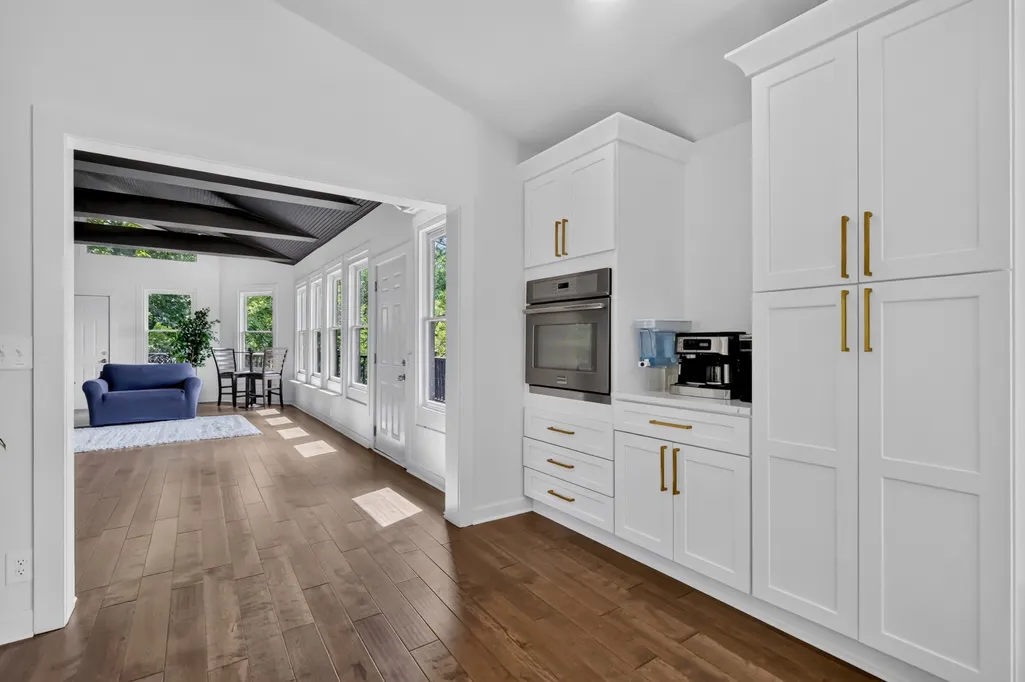
Address
5161 Granny White Pike, Nashville, TN
Price
$ 1,295,000
Property Attributes
- MLS#3335294
- TypeSingle Family
- Listing Status Active
- CountyDAVIDSON
- CityNashville
- NeighborhoodAnderson Heights
- Zip37220
- Style
- Year Built1970
- Taxes$ 8483
- Price$ 1,295,000
- Bedrooms4
- Full Bathrooms4
- Half Bathrooms0
- Sqr Footage3692
- Lot Size1.66 Acres
Data Source:
Listing courtesy of RealTracs MLS as distributed by MLS GRID
Property Description
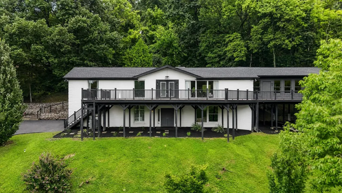
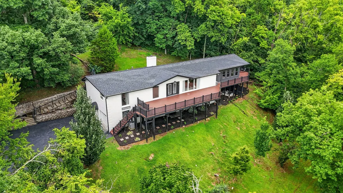
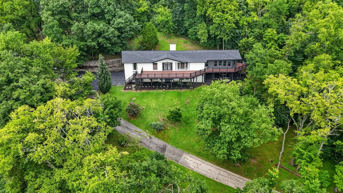
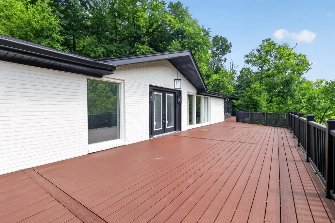
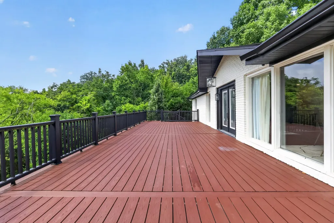
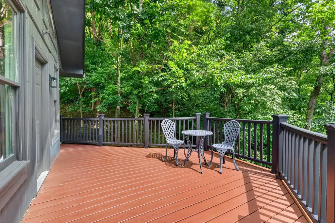
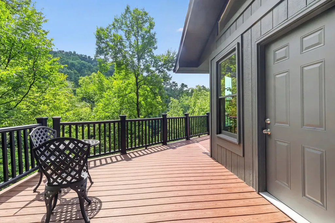
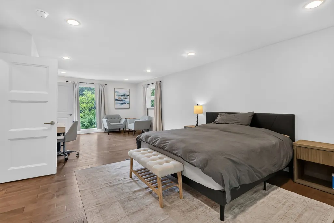
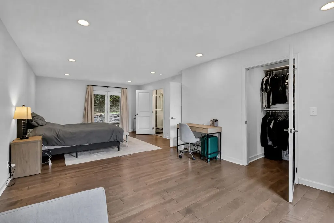
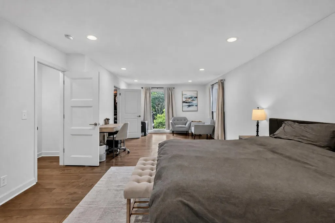
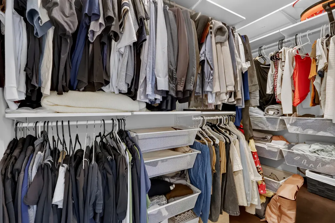
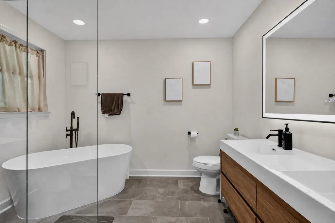
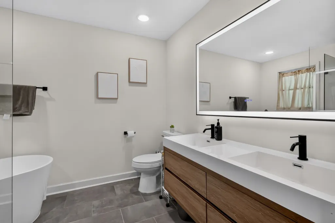
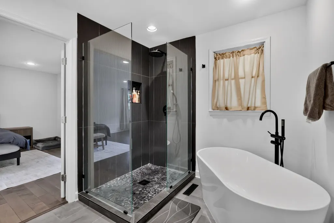
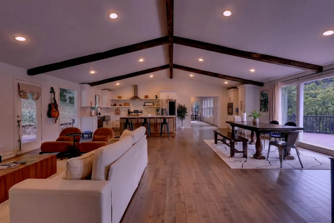
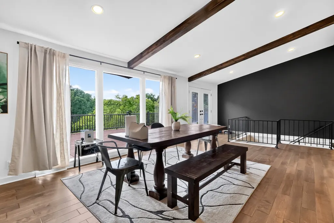
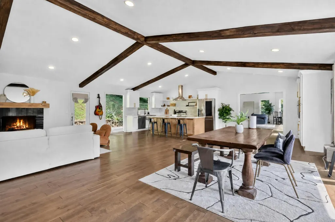
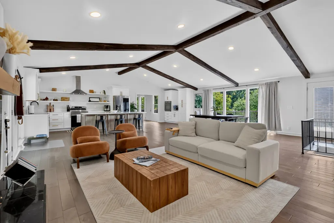
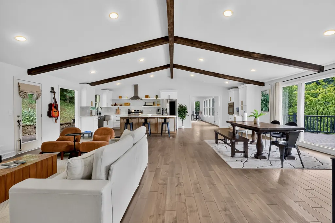
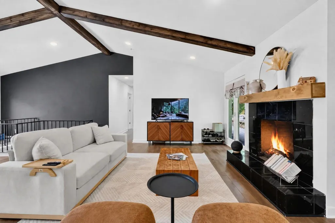
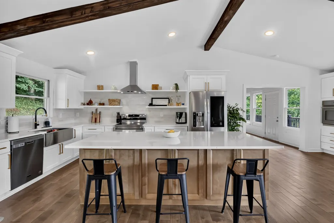
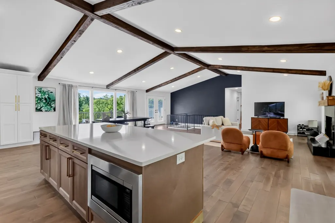
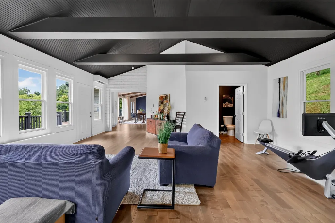
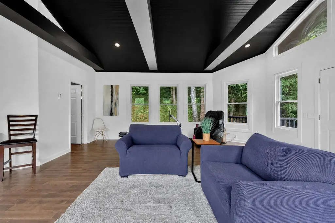
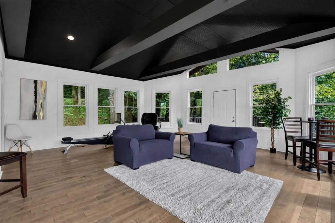
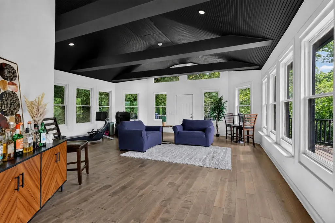
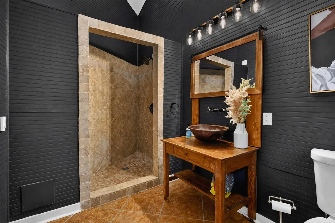
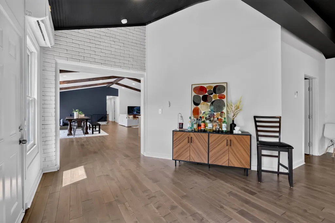
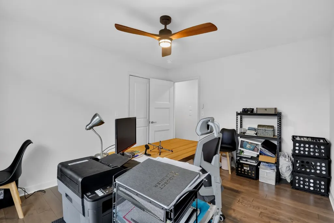
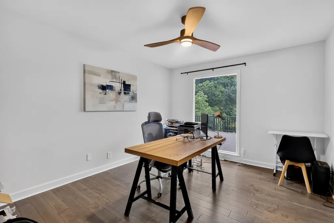
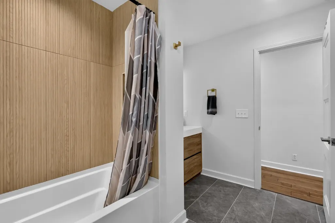
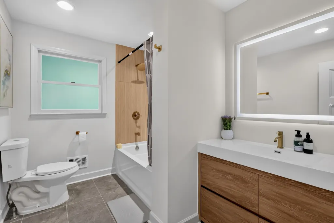
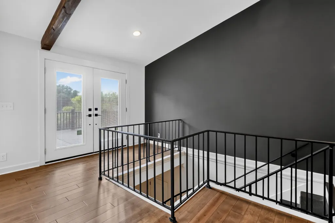
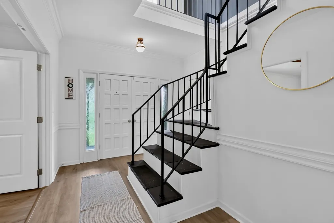
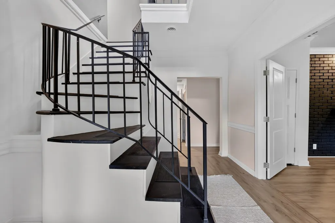
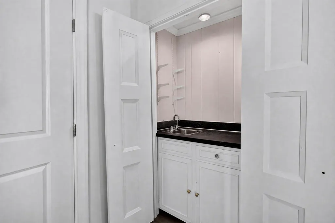
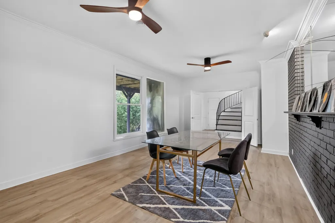
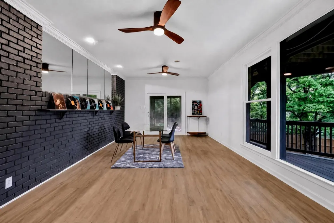
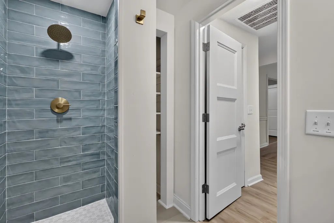
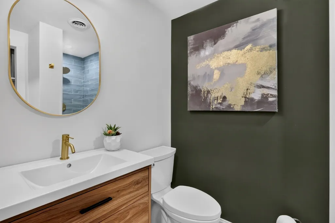
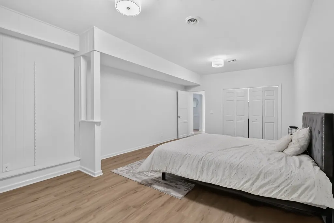
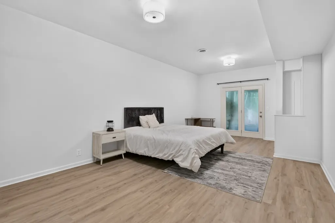
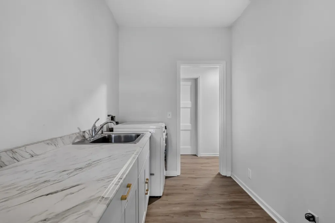
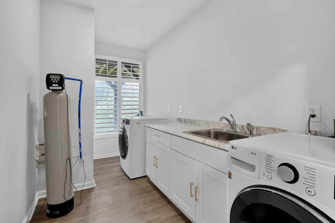
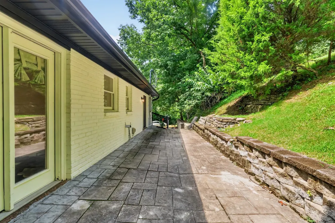
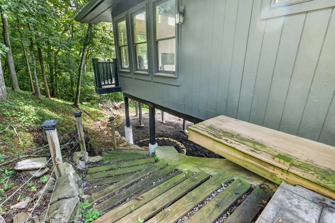
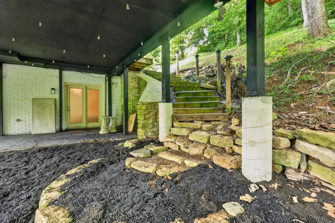
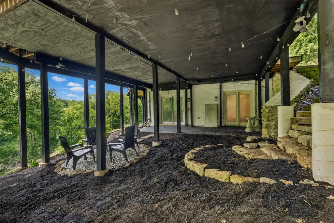
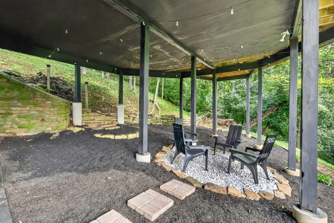
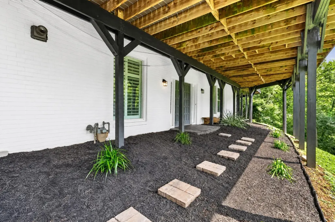
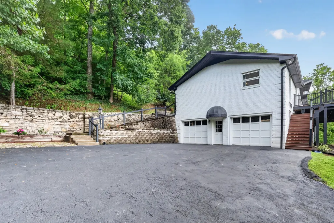
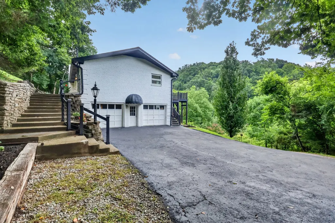
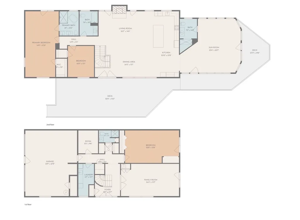
OWNER FINANCING AVALIABLE less than bank rate 10% down minimum. Discover a rare Forest Hills retreat at 5161 Granny White Pike, ideally positioned beside Radnor Lake and surrounded by the natural beauty that defines this prestigious Nashville community. Set on approximately 1.66 acres, the home’s elevated setting provides beautiful treetop views, privacy, and a peaceful atmosphere conveniently located between Green Hills and Brentwood. Expansive windows fill the interior with natural light and frame the wooded surroundings, while the inviting wraparound porch offers the perfect place to enjoy morning coffee, entertain guests, or unwind at the end of the day. Inside, the spacious residence features 4 bedrooms, 4 bathrooms, and 3,692 square feet, providing plenty of room for comfortable everyday living, working from home, and hosting family and friends. Enjoy the serenity of a nature-filled setting without sacrificing convenience. The home is ideally located between Green Hills and Brentwood, with easy access to shopping, dining, schools, parks, and major Nashville destinations. Tucked into the welcoming Forest Hills community, the property offers a quiet residential feel while remaining close to everything the city has to offer. Nearby school information includes the highly rated Percy Priest Elementary. 5161 Granny White Pike offers the perfect combination of space, privacy, convenience, and connection to nature—a peaceful refuge in one of Nashville’s most desirable locations.
| Elementary School | Middle School | High School |
|---|---|---|
| Percy Priest Elementary | John Trotwood Moore Middle | Hillsboro Comp High School |
| Price History | |
|---|---|
| 8/6/2026 | Listed $1,325,000 |
| 9/13/2026 | 3$1,295,000 |
General Features
| Living Area | 3692 |
|---|---|
| Sewer | Public Sewer |
| Heating | Central |
| Cooling | Central Air |
| Utilities | Water Available |
| Possession | Close Of Escrow |
| Roof | Asphalt |
| Appliances | Built-In Electric Oven,Electric Oven,Oven,Range,Dishwasher,Disposal,Microwave,Refrigerator |
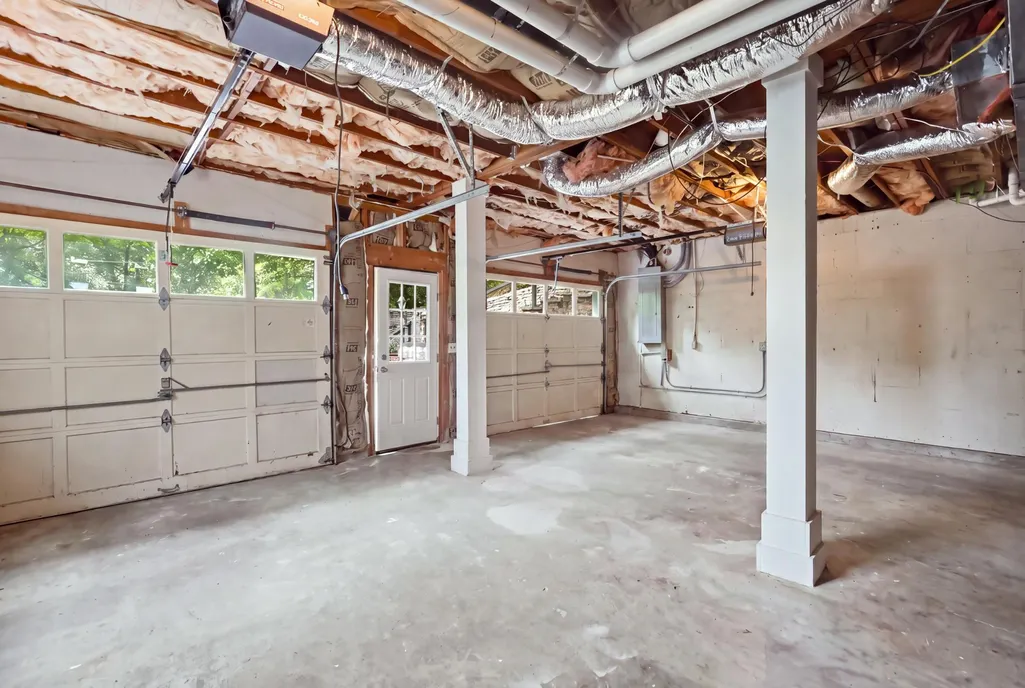
| Garage Spaces | 2 |
| Patio/Porch Features | Deck |
| Construction Materials | Brick |
| Year Built | 1970 |
| Stories Count | 2 |
| Levels | Two |
| Property Subtype | Single Family Residence |
| County | Davidson County,TN |
| New Construction | No |
| Property Type | Residential |
| Attached Garage | Yes |
| Subdivision Name | Anderson Heights |
| Garage Y/N | Yes |
| Full Baths | 4 |
| Status | Active |
| Buyer Financing | Conventional,Seller Financing,VA |
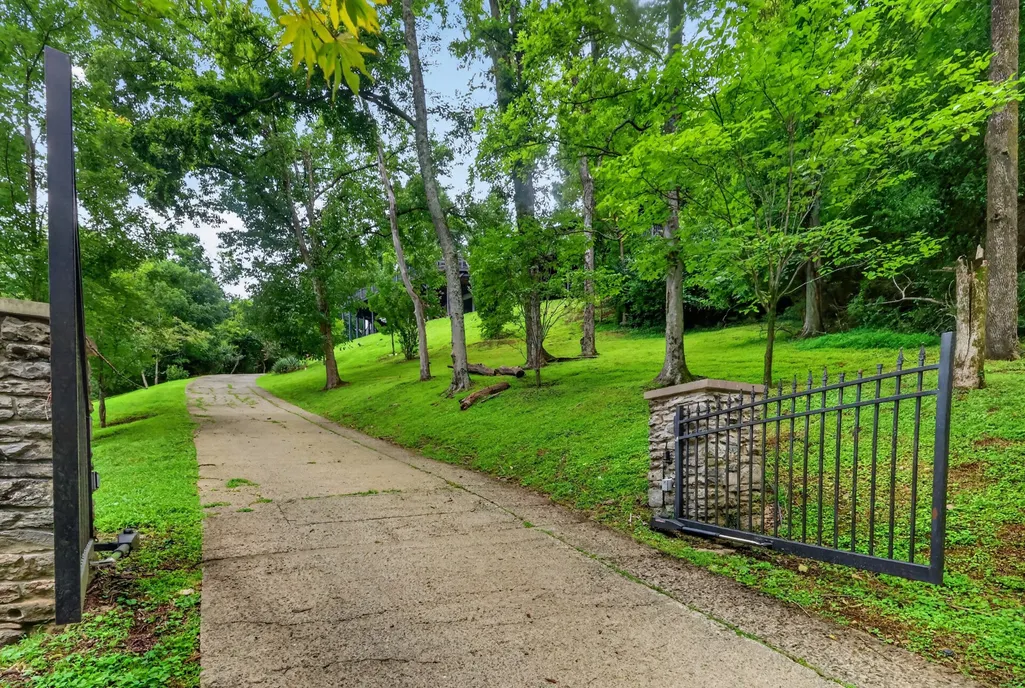
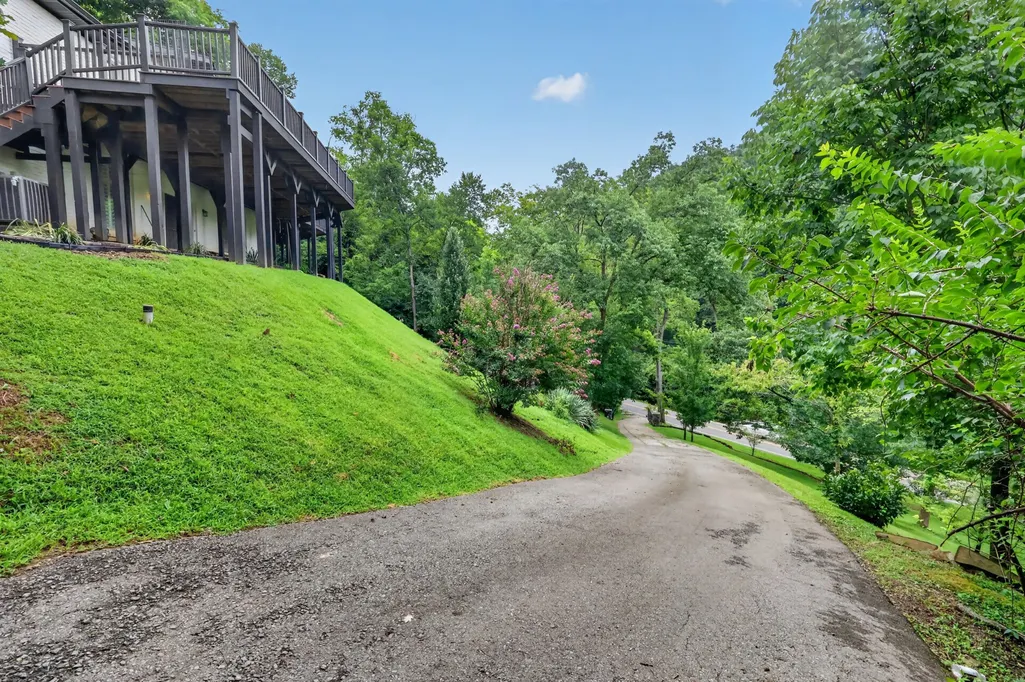
| Directions | I-440 to Hillsboro Rd ext,Left on Woodmont,right on Granny White Pk. The house sits up on a hill,gate at the front of the driveway. |
| High School | Hillsboro Comp High School |
| City | Nashville |
| Senior Community Y/N | No |
| Open Parking Spaces | 8 |
| Lot Size Units | Acres |
| Elementary School | Percy Priest Elementary |
| Property Attached Y/N | No |
| Year Built Details | Renovated |
| Tax Annual Amount | 8483 |
| Middle/Junior High School | John Trotwood Moore Middle |
| Building Area Units | Square Feet |
| Living Area Units | Square Feet |
| Standard Status | Active |
Interior Features
| Basement | None |
|---|---|
| Flooring | Wood |
| Air Conditioning Y/N | Yes |
| Heating Y/N | Yes |
| Above Grade Finished Area | 3692 |
| Total Bedrooms | 4 |
| Main Level Bedrooms | 3 |
| Below Grade Finished Area Unit Type | Square Feet |
| LivingAreaSource | Other |
| Below Grade Finished Area Source | Other |
| Above Grade Finished Area Source | Other |
| Above Grade Finished Area Unit Type | Square Feet |
| Total Baths | 4 |
Exterior Features
| Parking Features | Garage Door Opener,Attached |
|---|---|
| Water Source | Public |
| Total Parking | 10 |
| Lot Size Area | 1.66 |
| Building Area Total | 3692 |
| Lot Dimensions | 209 X 176 |
| Lot Size Acres | 1.66 |
| Lot Size Source | Assessor |
| Waterfront Y/N | No |
| Covered Spaces | 2 |
Amenities
- Foreclosure
- Views
- Short Sale
- New Construction
- Adult 55+
- Lease To Own
- No HOA Fees
- Furnished
- Primary On Main
- Air Conditioning
- Seller Finance
- Green
- Fixer Upper
- Horse
- Golf
- Fireplace
- Deck
- Garage
- Basement
- Pool
Property vs Single Family Average in 37220
Price
Taxes
Year Built
Visits
 The data relating to real estate for sale on this web site comes in part from the Internet Data Exchange Program of RealTracs Solutions as distributed by MLS Grid. Real estate listings held by brokerage firms other than Weichert, Realtors® - The Andrews Group are marked with the Internet Data Exchange Program logo or thumbnail logo and detailed information about them includes the name of the listing brokers.
