
Eco Friendly
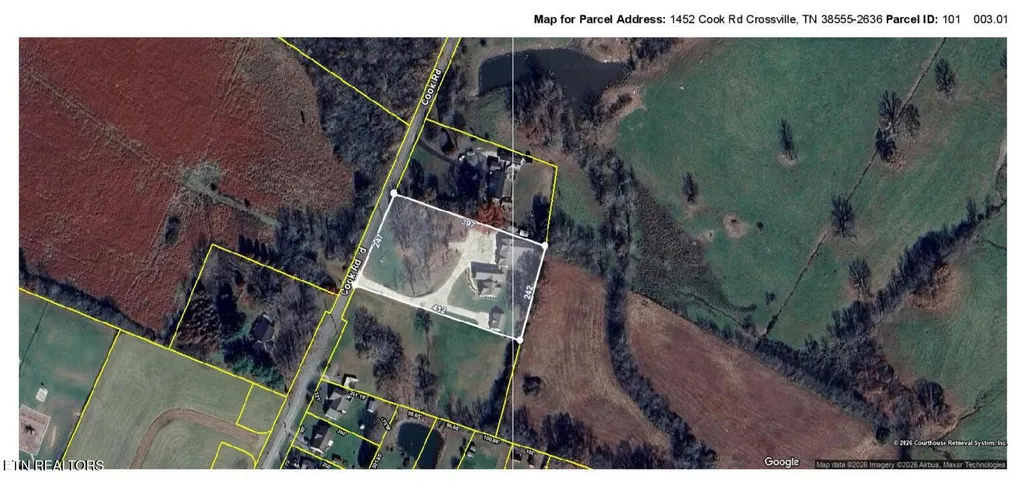
Address
1452 Cook Rd, Crossville, TN
Price
$ 1,480,000
Property Attributes
- MLS#3508120
- TypeSingle Family
- Listing Status Active
- CountyCUMBERLAND
- CityCrossville
- Zip38555
- Style
- Year Built2019
- Taxes$ 1872
- Price$ 1,480,000
- Bedrooms3
- Full Bathrooms3
- Half Bathrooms0
- Sqr Footage2894
- Lot Size2.29 Acres
Data Source:
Listing courtesy of RealTracs MLS as distributed by MLS GRID
Property Description
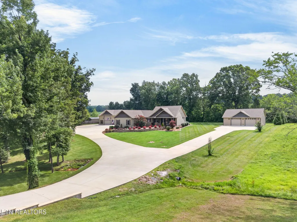
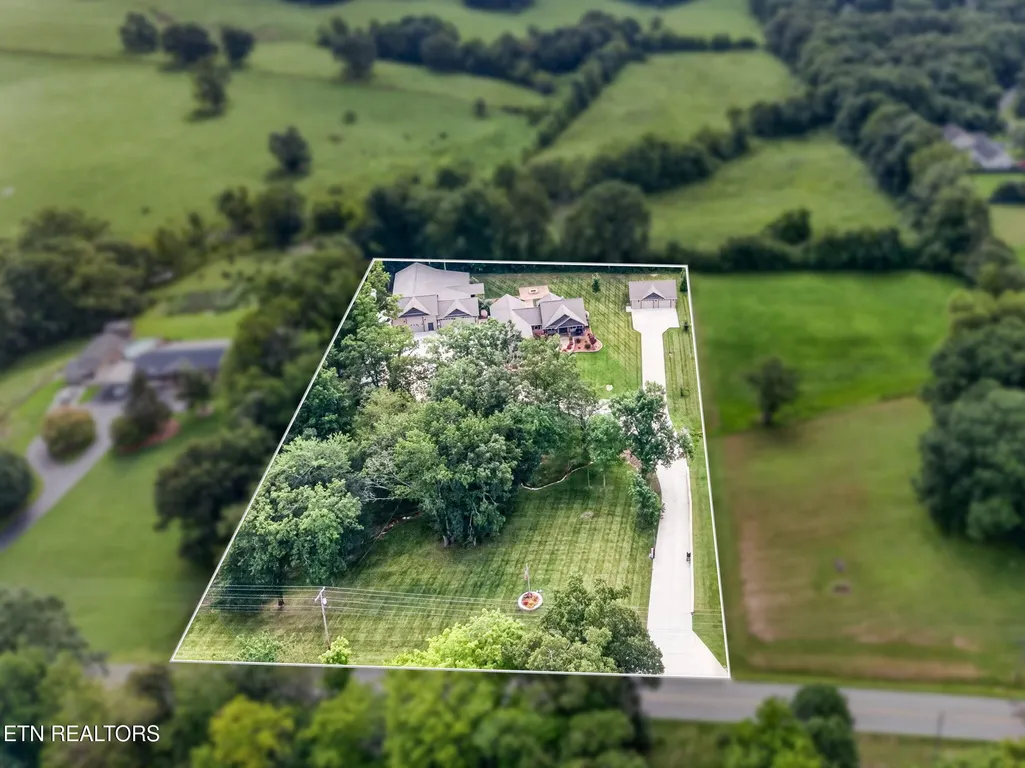
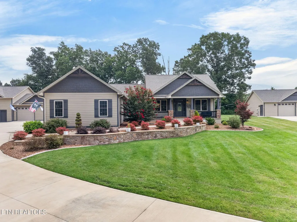
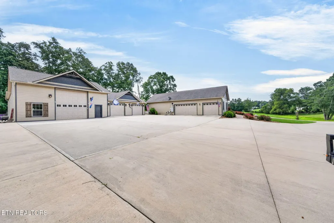
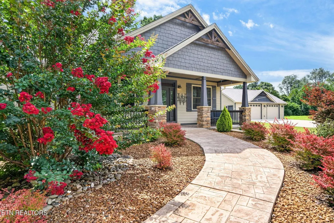
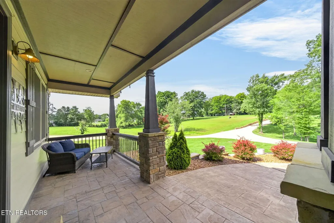
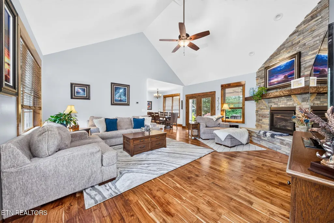
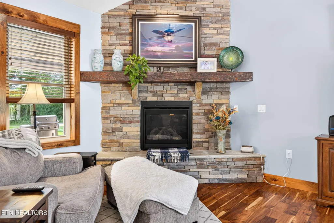
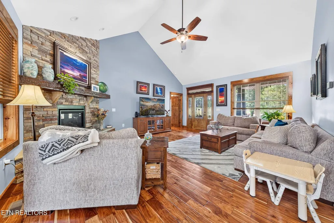
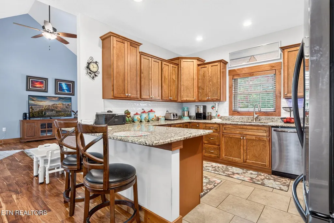
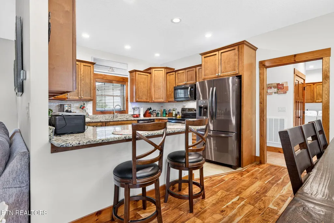
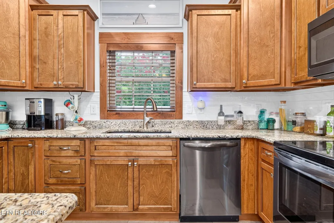
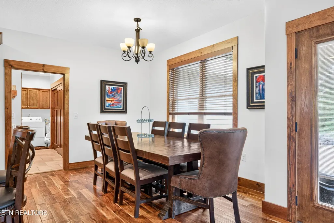
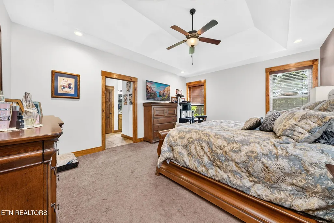
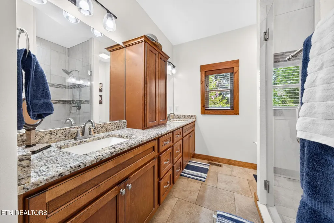
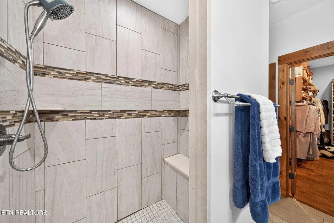
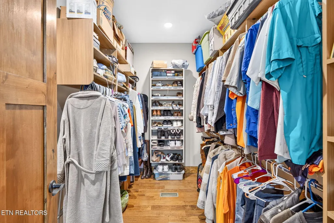
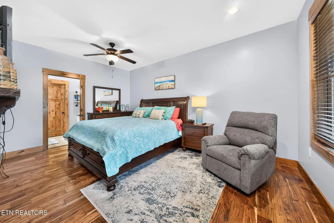
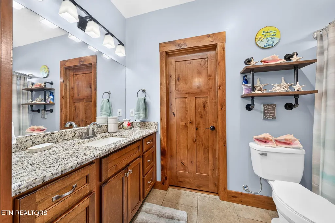
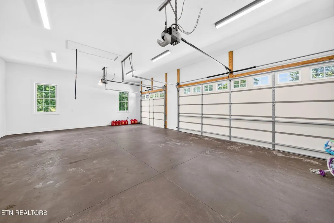
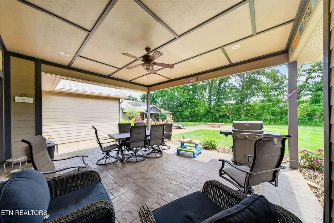
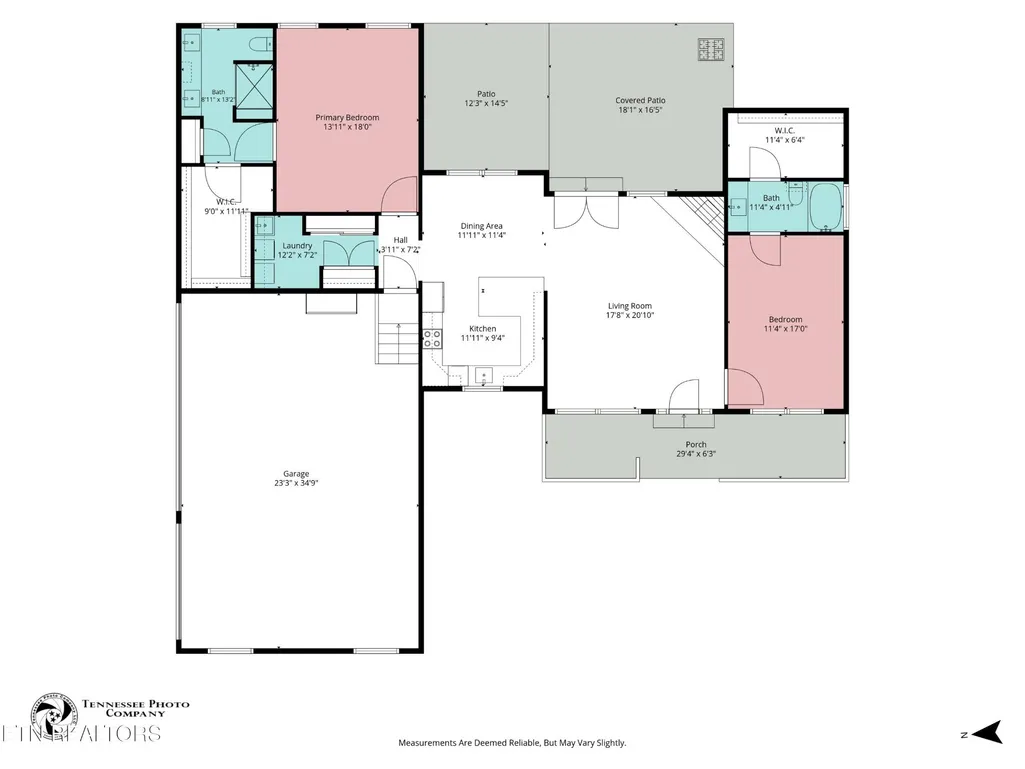
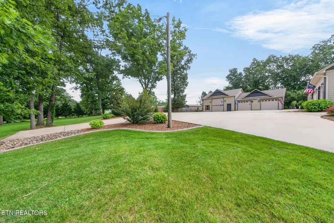
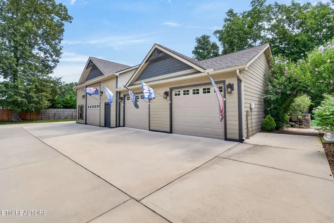
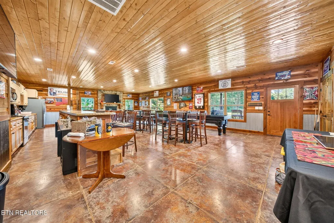
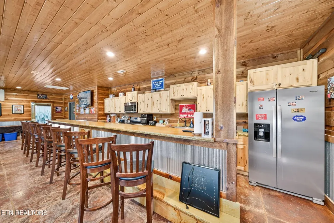
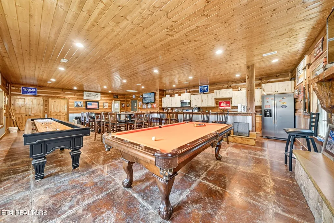
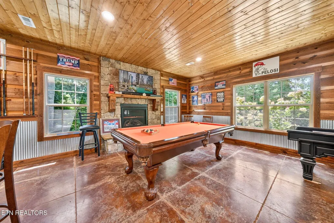
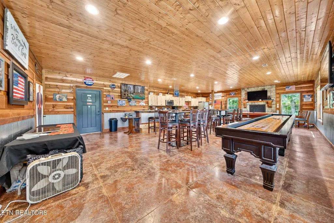
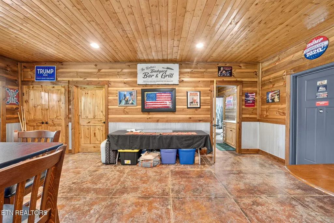
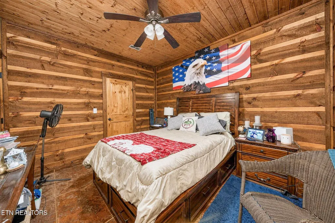
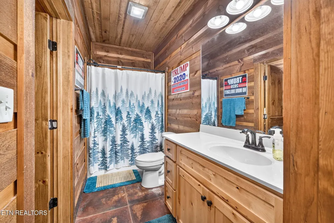
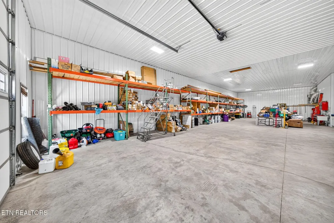
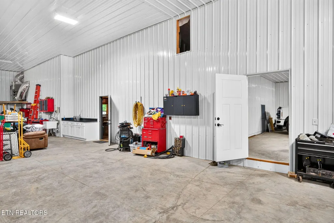
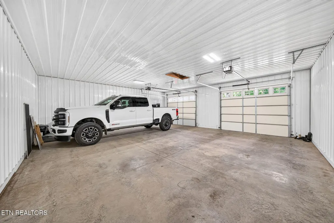
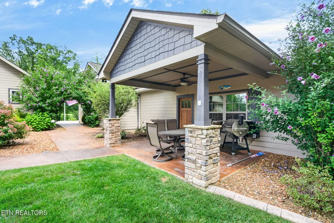
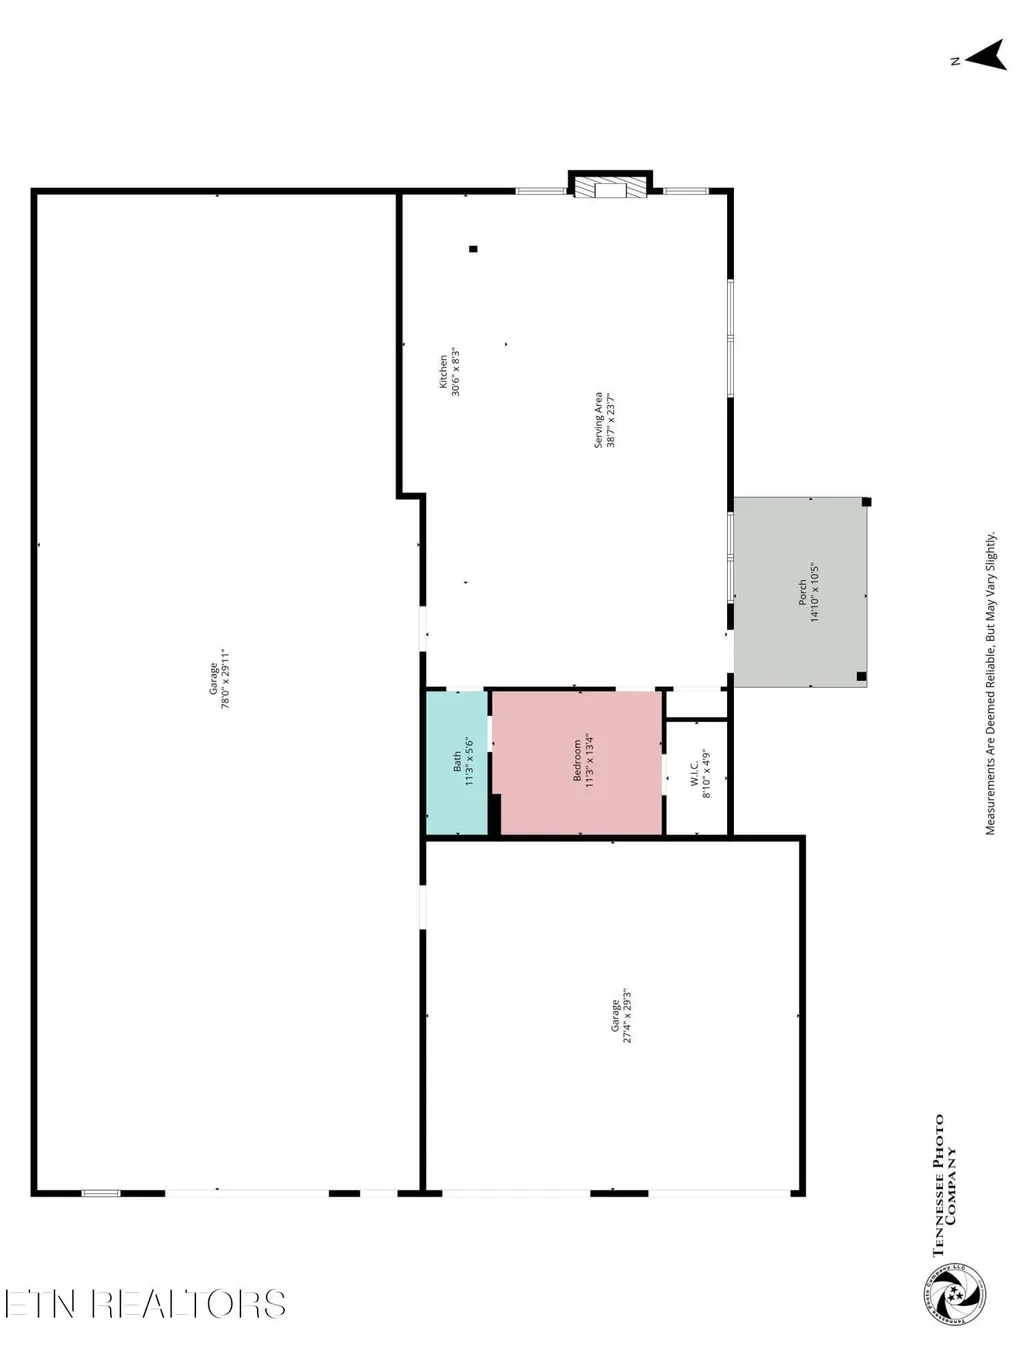
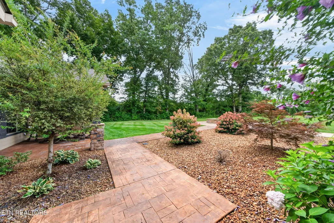
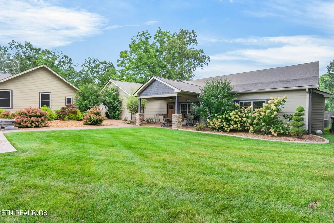
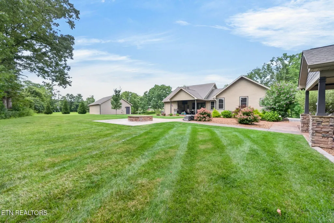
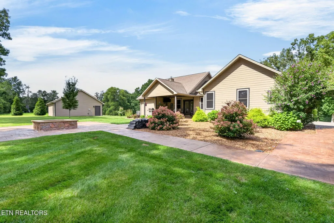
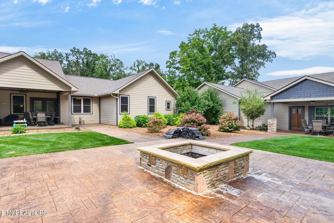
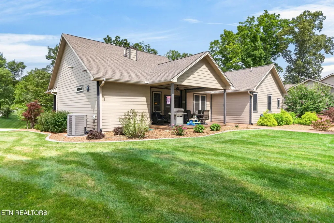
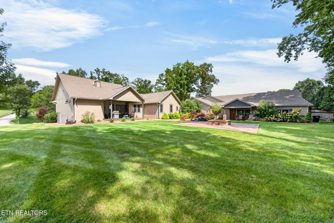
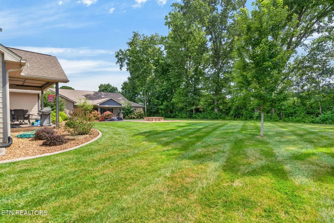
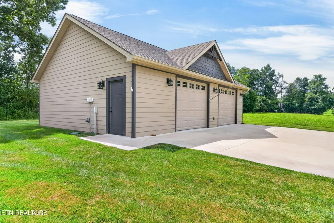
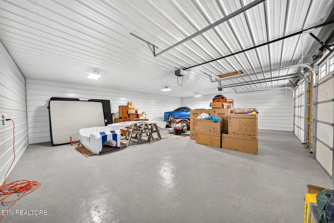
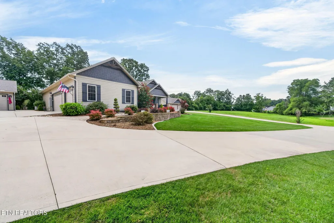
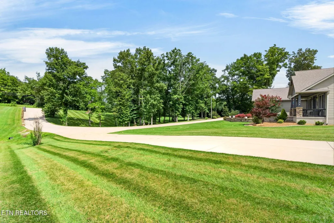
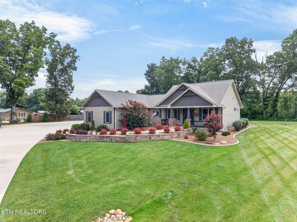
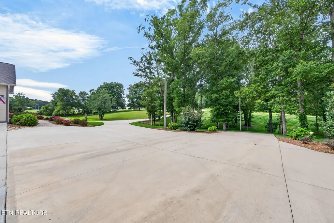
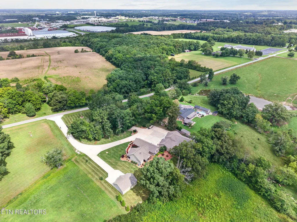
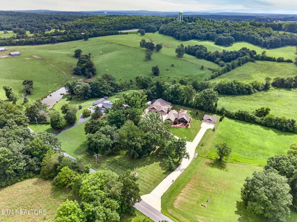
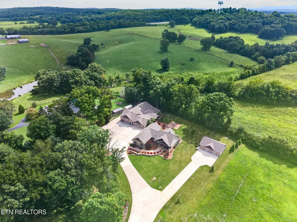
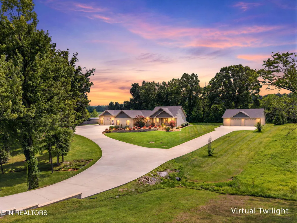
BUILDER'S PERSONAL HOME | 2.29 ACRES | 2,894 SF LIVING + 5,320 SF GARAGE *DON'T COMPARE THIS TO AN ORDINARY HOME -- this one-of-a-kind property offers approx. 2,894 SF of finished living space, an incredible 5,320 SF of garage space, 2.29 unrestricted acres with NO HOA, and is located less than 2 miles from I-40. • Builder's personal home, built in 2019 • Approx. 1,670 SF main home + 912 SF oversized attached garage • Approx. 1,224 SF finished guest/entertainment area • Approx. 3,400 SF RV/garage building (built 2020) • Additional 28'x36' detached garage (built 2023) • 2.29 unrestricted acres, NO HOA, gated entry & extensive concrete parking • Located in Cumberland County with no county zoning • Less than 2 miles to I-40 MAIN HOME • Craftsman-style exterior with Hardie siding, shake accents & stone • Vaulted living room with hardwood flooring & stone gas-log fireplace • Real wood doors & trim -- no MDF • Vinyl double-hung windows • Kitchen with real wood cabinets, granite countertops, subway tile backsplash, tile flooring & stainless appliances • Large dining area with room for an 8-10 person table • 2 private en-suites • Owner's suite with tray ceiling, double granite vanity, walk-in tiled shower with bench & custom-organized walk-in closet • Second en-suite with hardwood flooring, granite vanity, tub/shower combo & large custom-organized closet • Covered stamped-concrete front porch & rear patio • Professional landscaping, retaining walls, concrete curbing & irrigation system ENERGY EFFICIENT & WELL BUILT • 2x6 construction • High R-value insulation & closed-cell foam • Encapsulated crawlspace • Natural gas HVAC • Tankless gas water heater • Gas dryer connection • Insulated garage doors • Fiberglass exterior doors • Generac whole-house generator • Natural gas grill hookup RV GARAGE + GUEST / ENTERTAINMENT SPACE • Approx. 3,400 SF garage space • RV bay approx.
| Elementary School | High School |
|---|---|
| Stone Elementary | Stone Memorial High School |
| Price History | |
|---|---|
| 8/11/2026 | Listed $1,480,000 |
General Features
| Living Area | 2894 |
|---|---|
| Sewer | Septic Tank |
| Heating | Central,Electric,Natural Gas |
| Cooling | Central Air,Ceiling Fan(s) |
| Utilities | Electricity Available,Natural Gas Available,Water Available |
| Possession | Immediate |
| Appliances | Dishwasher,Microwave,Range,Refrigerator |
| Garage Spaces | 12 |
| Patio/Porch Features | Patio,Porch,Covered |
| Architectural Style | Other |
| Security Features | Smoke Detector(s) |
| Construction Materials | Fiber Cement,Frame,Stone |
| Year Built | 2019 |
| Stories Count | 1 |
| Topography | Other,Level,Rolling Slope |
| Levels | One |
| Property Subtype | Single Family Residence |
| County | Cumberland County,TN |
| New Construction | No |
| Property Type | Residential |
| Attached Garage | No |
| Energy Efficient | Water Heater,Windows |
| Garage Y/N | Yes |
| Full Baths | 3 |
| Status | Active |
| Directions | From Genesis Rd: Turn onto Cook Rd. In 1.6 miles,the property will be on your LEFT before Stone Elementary School. No sign. |
| High School | Stone Memorial High School |
| City | Crossville |
| Senior Community Y/N | No |
| Lot Size Units | Acres |
| Elementary School | Stone Elementary |
| Property Attached Y/N | No |
| Year Built Details | Existing |
| Tax Annual Amount | 1872 |
| Virtual Tour | https://www.zillow.com/view-imx/513ec847-955b-4ac5-92b8-b418b6f34fda?setAttribution=mls&wl=true&initialViewType=pano&utm_source=dashboard |
| Building Area Units | Square Feet |
| Living Area Units | Square Feet |
| Standard Status | Active |
Interior Features
| Interior Amenities | Walk-In Closet(s),Pantry,Ceiling Fan(s) |
|---|---|
| Basement | Crawl Space |
| Flooring | Carpet,Wood,Other,Tile |
| Total Fireplaces | 2 |
| Air Conditioning Y/N | Yes |
| Heating Y/N | Yes |
| Fireplace Y/N | Yes |
| Above Grade Finished Area | 2894 |
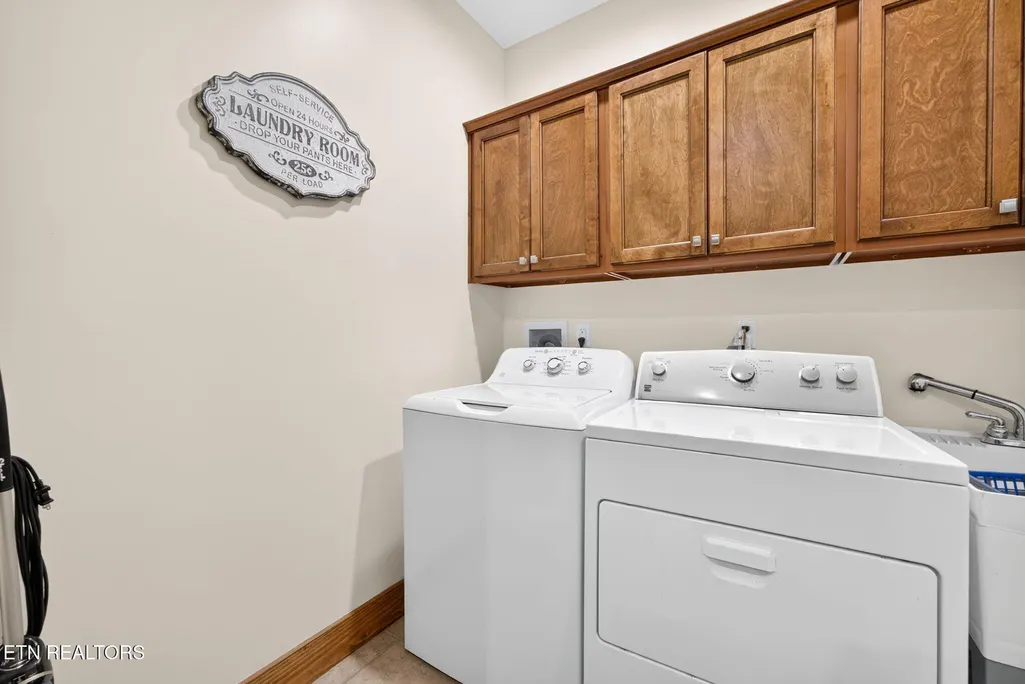
| Laundry Features | Washer Hookup,Electric Dryer Hookup |
| Total Bedrooms | 3 |
| Main Level Bedrooms | 3 |
| Below Grade Finished Area Unit Type | Square Feet |
| LivingAreaSource | Assessor |
| Below Grade Finished Area Source | Assessor |
| Above Grade Finished Area Source | Assessor |
| Above Grade Finished Area Unit Type | Square Feet |
| Total Baths | 3 |
Exterior Features
| Parking Features | Garage Door Opener,Garage Faces Side |
|---|---|
| Lot Features | Other,Level,Rolling Slope |
| Water Source | Public |
| Total Parking | 12 |
| Lot Size Area | 2.29 |
| Building Area Total | 2894 |
| Lot Size Acres | 2.29 |
| Lot Size Source | Assessor |
| Waterfront Y/N | No |
| Covered Spaces | 12 |
Amenities
- Foreclosure
- Views
- Short Sale
- New Construction
- Adult 55+
- Lease To Own
- No HOA Fees
- Furnished
- Primary On Main
- Air Conditioning
- Seller Finance
- Green
- Fixer Upper
- Horse
- Golf
- Fireplace
- Deck
- Garage
- Basement
- Pool
Property vs Single Family Average in 38555
Price
Taxes
Year Built
Visits
 The data relating to real estate for sale on this web site comes in part from the Internet Data Exchange Program of RealTracs Solutions as distributed by MLS Grid. Real estate listings held by brokerage firms other than Weichert, Realtors® - The Andrews Group are marked with the Internet Data Exchange Program logo or thumbnail logo and detailed information about them includes the name of the listing brokers.
