
Views
Address
212 Bayberry Drive, Crossville, TN
Price
$ 299,000
Property Attributes
- MLS#3528542
- TypeSingle Family
- Listing Status Active
- CountyCUMBERLAND
- CityCrossville
- NeighborhoodSouth View Sub
- Zip38555
- StyleTraditional
- Year Built2006
- Taxes$ 834
- Price$ 299,000
- Bedrooms3
- Full Bathrooms2
- Half Bathrooms1
- Sqr Footage1892
- Lot Size0.43 Acres
Data Source:
Listing courtesy of RealTracs MLS as distributed by MLS GRID
Property Description
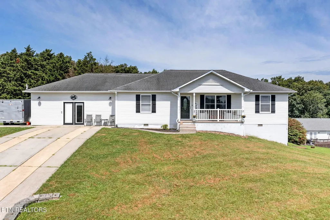
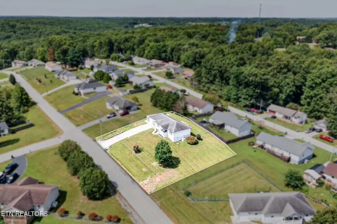
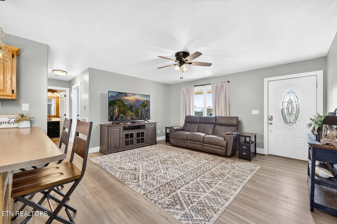
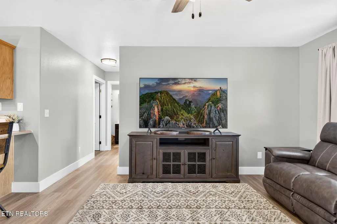
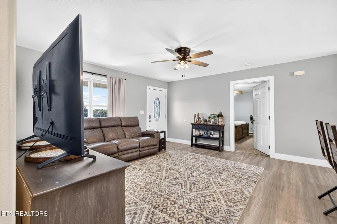
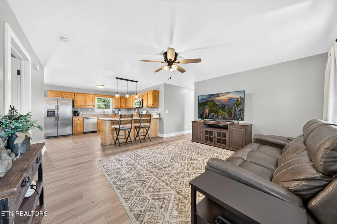
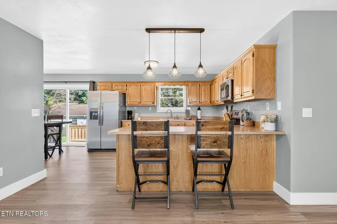
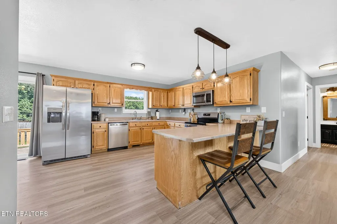
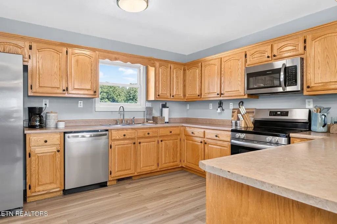
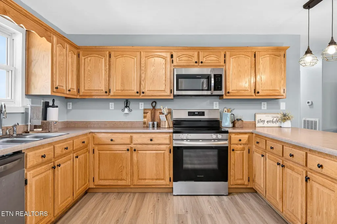
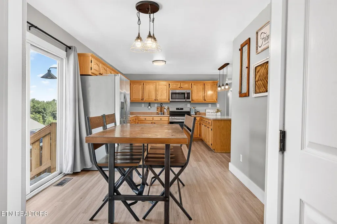
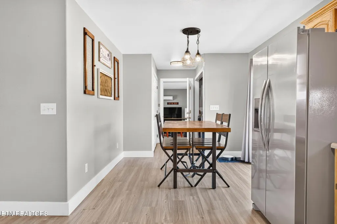
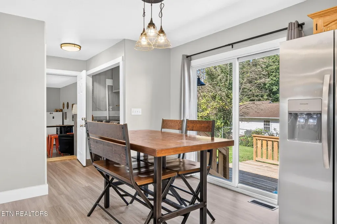
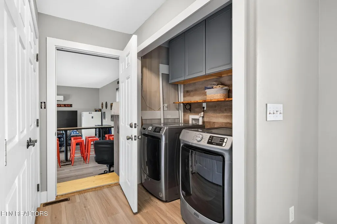
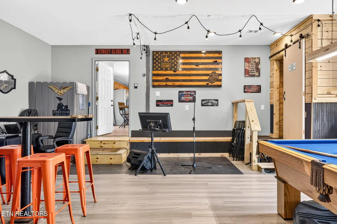
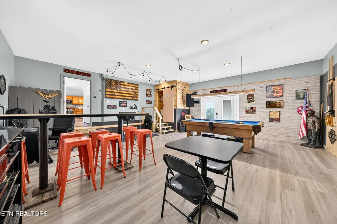
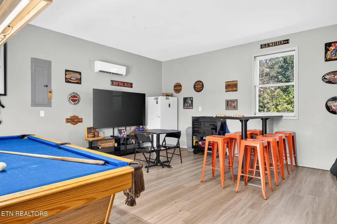
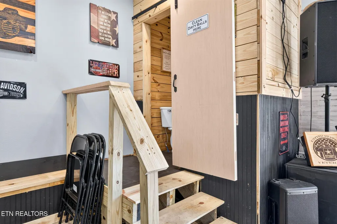
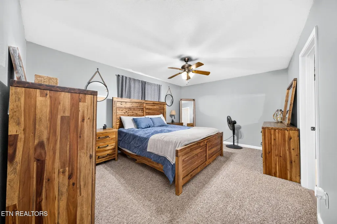
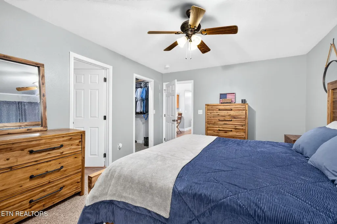
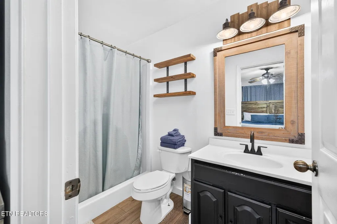
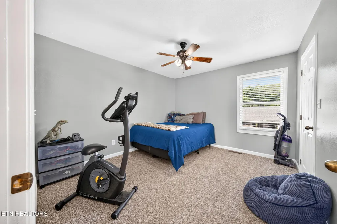
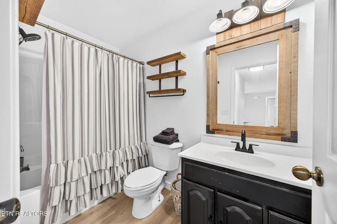
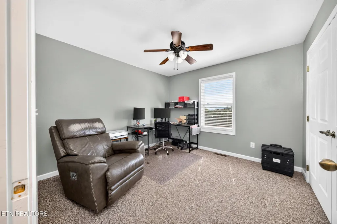
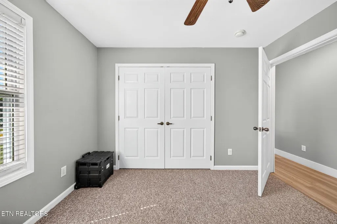
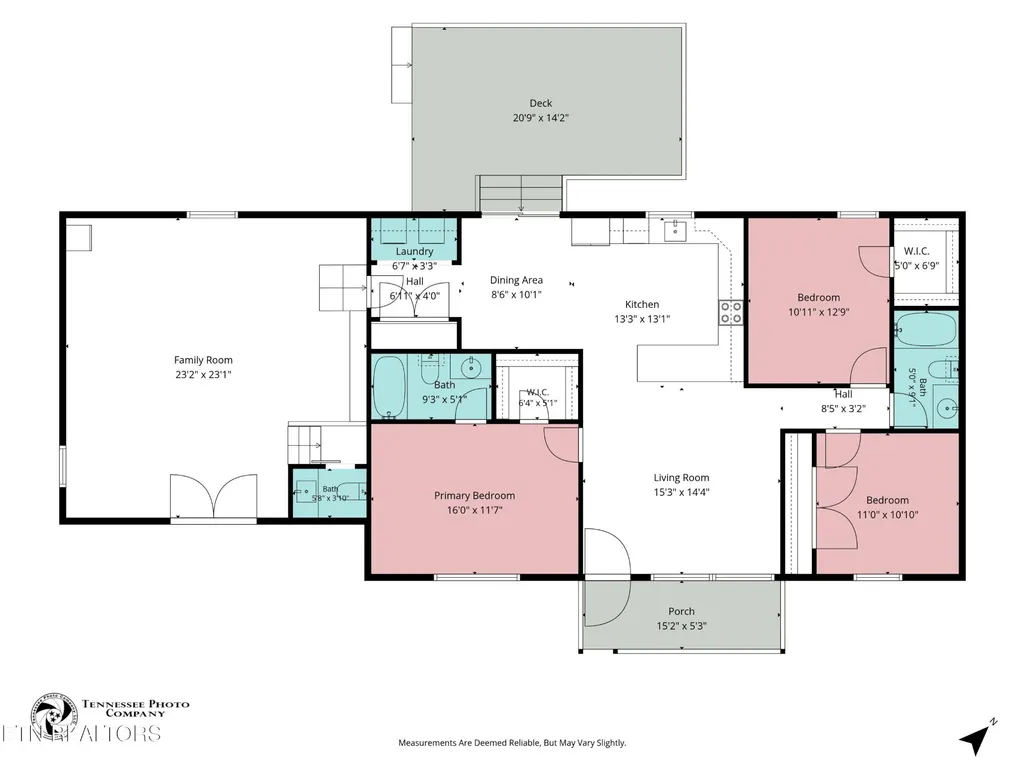
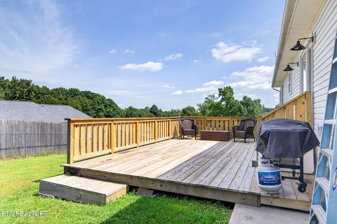
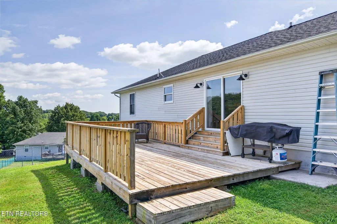
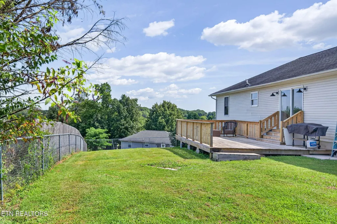
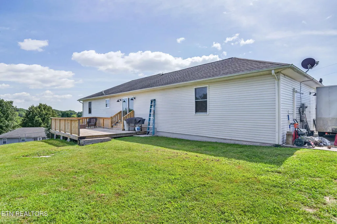
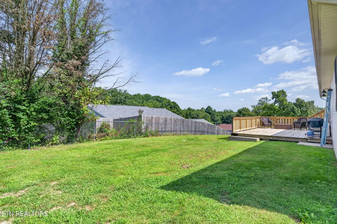
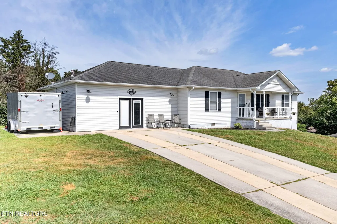
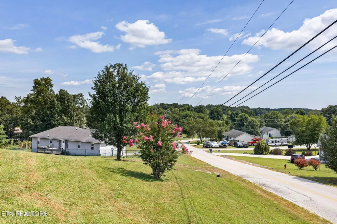
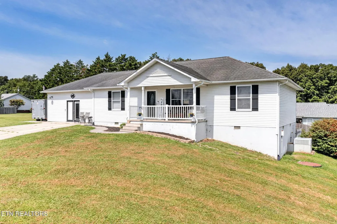
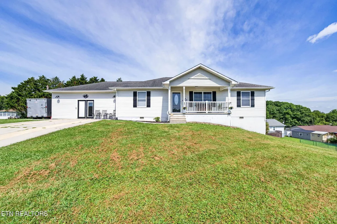
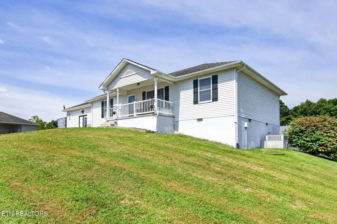
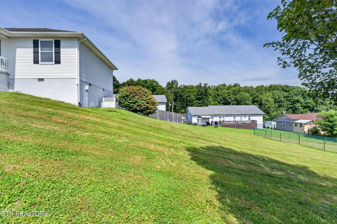
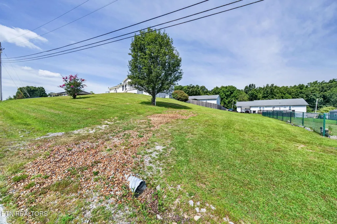
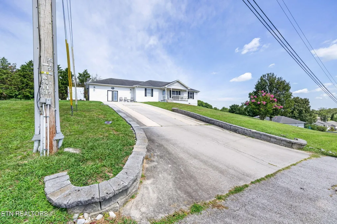
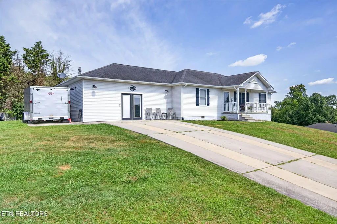
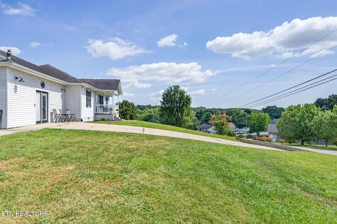
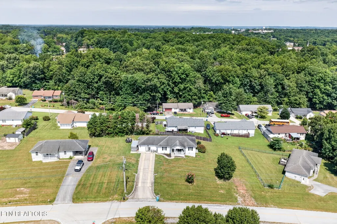
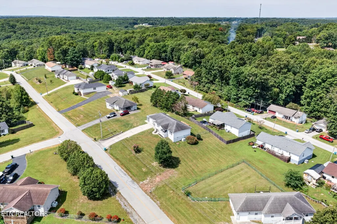
Almost 1,900sf | Flexible Floor Plan | Great Space for the Money! • Almost 1,900sf of heated living space with 3 bedrooms and 2.5 baths • Family/rec room offers great flexibility and could serve as a 4th bedroom or be converted back to a 2-car garage • Open living and kitchen area with a spacious living room and newer LVP flooring • Kitchen offers tons of cabinet and counter space, a large bar with counter seating, and a nice-sized pantry • Stainless appliances include smooth-top range, OTR microwave, and dishwasher • Dining area has a sliding glass door leading to the deck • Several updated light fixtures throughout the home • Family/rec room features LVP flooring, mini-split HVAC, and a convenient half bath • Primary bedroom includes a walk-in closet and private bath with LVP flooring, walk-in shower, updated mirror, and updated light fixture • Guest bedrooms are located on a split floor plan and both have ceiling fans • One guest bedroom also features a spacious walk-in closet • Guest bath includes a tub/shower combination along with a newer mirror and vanity light • Concrete front porch with vinyl railing and a nice mountain view • Concrete driveway plus an additional parking pad beside the house • Backyard is mostly fenced with chain-link fencing and only needs one side completed to fully enclose the yard • Conveniently located close to town • NO HOA • City sewer means no septic system to maintain • At approximately $158 per square foot, this home offers a lot of space for the money! If you've been looking for room to spread out without breaking the budget, this one is worth a look. Call today to schedule your showing! *Buyer to verify all information & measurements before making an informed offer*
| Elementary School | Middle School | High School |
|---|---|---|
| Homestead Elementary School | Homestead Elementary School | Stone Memorial High School |
| Price History | |
|---|---|
| 8/28/2026 | Listed $299,000 |
General Features
| Living Area | 1892 |
|---|---|
| Sewer | Public Sewer |
| Heating | Central,Electric,Other |
| Cooling | Central Air,Ceiling Fan(s) |
| Utilities | Electricity Available,Water Available |
| Possession | Immediate |
| Appliances | Dishwasher,Microwave,Range,Oven |
| Patio/Porch Features | Deck,Porch,Covered |
| Architectural Style | Traditional |
| Security Features | Smoke Detector(s) |
| Construction Materials | Frame,Vinyl Siding |
| Year Built | 2006 |
| View | Mountain(s) |
| Stories Count | 1 |
| Topography | Cul-De-Sac,Rolling Slope |
| Levels | One |
| Property Subtype | Single Family Residence |
| County | Cumberland County,TN |
| New Construction | No |
| Property Type | Residential |
| Attached Garage | No |
| Energy Efficient | Windows |
| Subdivision Name | South View Sub |
| Full Baths | 2 |
| Status | Active |
| Directions | From Highway 127S: Turn onto Southgate Drive. Turn LEFT Bayberry Drive. The house will be on the RIGHT. |
| High School | Stone Memorial High School |
| City | Crossville |
| Senior Community Y/N | No |
| Lot Size Units | Acres |
| Elementary School | Homestead Elementary School |
| Property Attached Y/N | No |
| Year Built Details | Existing |
| Tax Annual Amount | 834 |
| Middle/Junior High School | Homestead Elementary School |
| Virtual Tour | https://www.zillow.com/view-imx/ae6a6058-de7a-4880-9ff7-025fb019f3a9?wl=true&setAttribution=mls&initialViewType=pano |
| Building Area Units | Square Feet |
| Living Area Units | Square Feet |
| Standard Status | Active |
| Tax Lot | 25 |
Interior Features
| Interior Amenities | Walk-In Closet(s),Pantry,Ceiling Fan(s) |
|---|---|
| Basement | Crawl Space |
| Flooring | Carpet |
| Air Conditioning Y/N | Yes |
| Heating Y/N | Yes |
| Fireplace Y/N | No |
| Above Grade Finished Area | 1892 |
| Half Baths | 1 |
| Laundry Features | Washer Hookup,Electric Dryer Hookup |
| Total Bedrooms | 3 |
| Below Grade Finished Area Unit Type | Square Feet |
| LivingAreaSource | Assessor |
| Below Grade Finished Area Source | Assessor |
| Above Grade Finished Area Source | Assessor |
| Above Grade Finished Area Unit Type | Square Feet |
| Total Baths | 3 |
Exterior Features
| Lot Features | Cul-De-Sac,Rolling Slope |
|---|---|
| Water Source | Public |
| Lot Size Area | 0.43 |
| Building Area Total | 1892 |
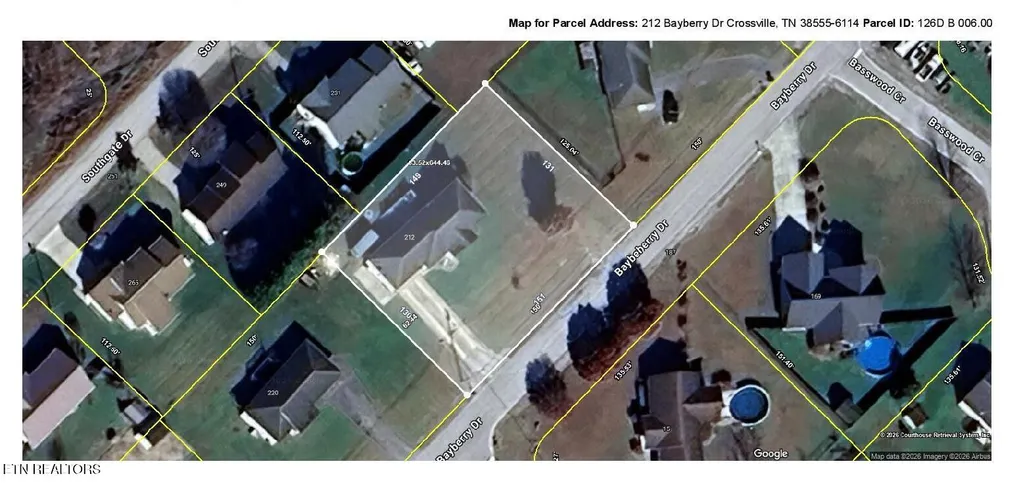
| Lot Dimensions | 150x125.04 |
| Lot Size Acres | 0.43 |
| Lot Size Source | Survey |
| Waterfront Y/N | No |
Amenities
- Foreclosure
- Views
- Short Sale
- New Construction
- Adult 55+
- Lease To Own
- No HOA Fees
- Furnished
- Primary On Main
- Air Conditioning
- Seller Finance
- Green
- Fixer Upper
- Horse
- Golf
- Fireplace
- Deck
- Garage
- Basement
- Pool
Property vs Single Family Average in 38555
Price
Taxes
Year Built
Visits
 The data relating to real estate for sale on this web site comes in part from the Internet Data Exchange Program of RealTracs Solutions as distributed by MLS Grid. Real estate listings held by brokerage firms other than Weichert, Realtors® - The Andrews Group are marked with the Internet Data Exchange Program logo or thumbnail logo and detailed information about them includes the name of the listing brokers.
