

Address
2707 Hawthorne Pl, Nashville, TN
Price
$ 3,150,000
Property Attributes
- MLS#3545955
- TypeSingle Family
- Listing Status Active
- CountyDAVIDSON
- CityNashville
- NeighborhoodBelmont-Hillsboro | 12South
- Zip37212
- StyleContemporary
- Year Built2015
- Taxes$ 14187
- Price$ 3,150,000
- Bedrooms5
- Full Bathrooms5
- Half Bathrooms2
- Sqr Footage5256
- Lot Size0.26 Acres
Data Source:
Listing courtesy of RealTracs MLS as distributed by MLS GRID
Property Description
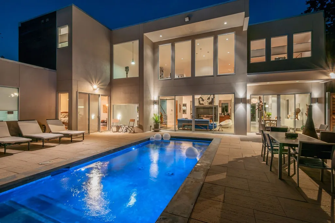
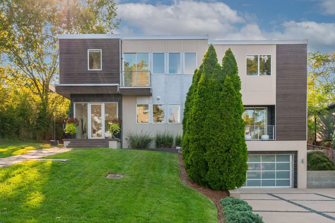
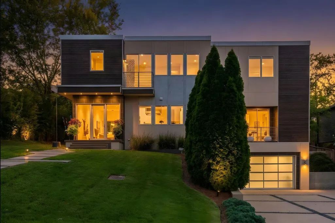
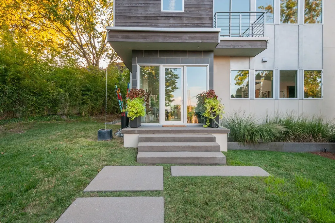
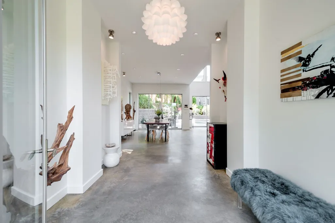
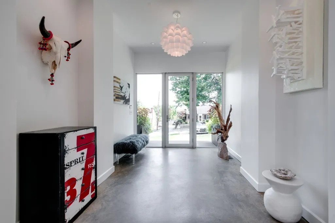
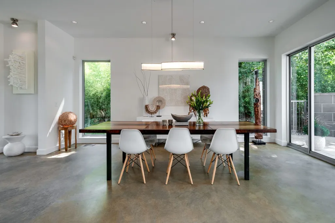
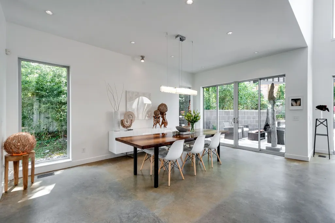
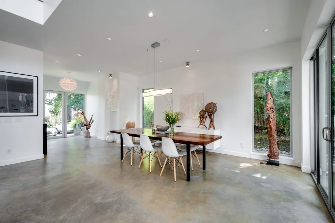
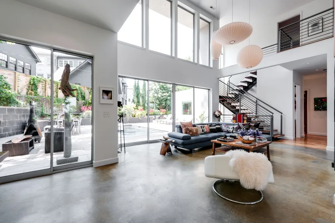
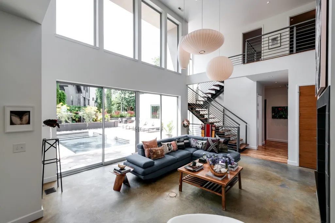
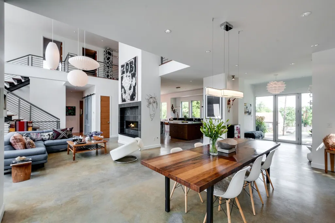
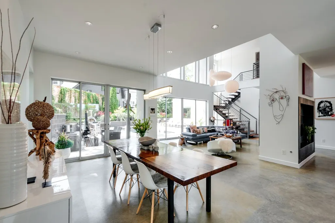
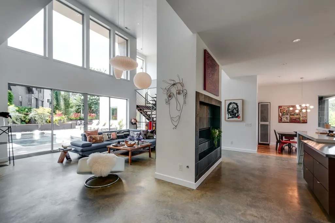
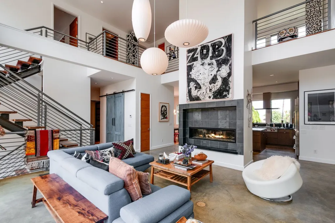
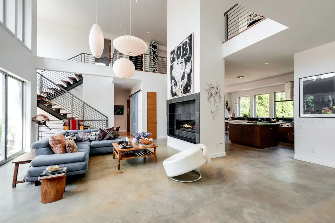
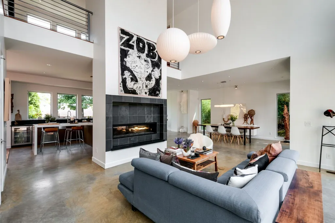
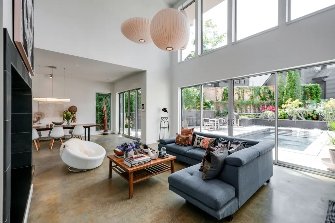
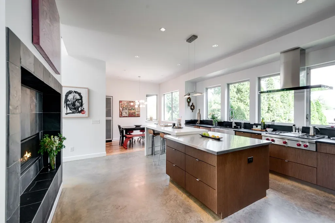
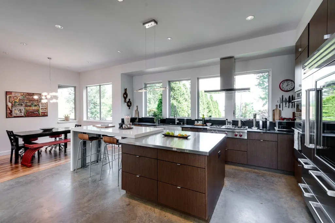
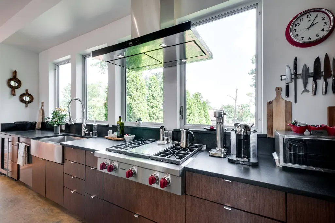
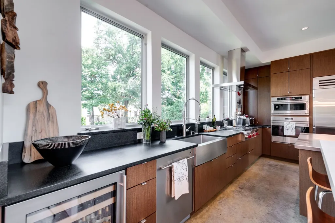
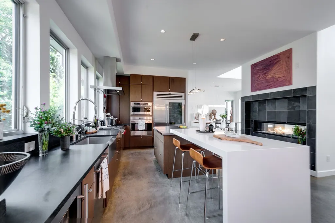
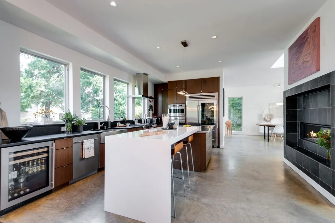
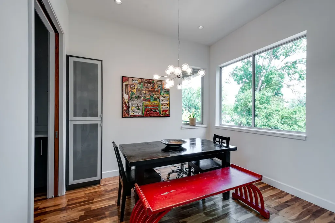
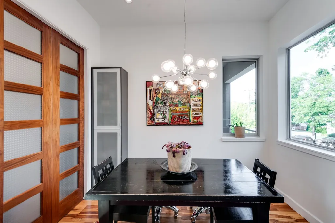
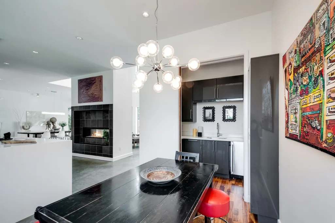
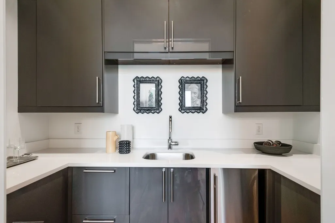
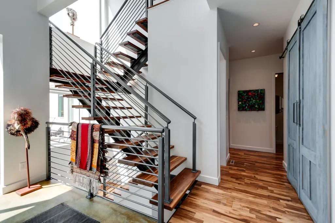
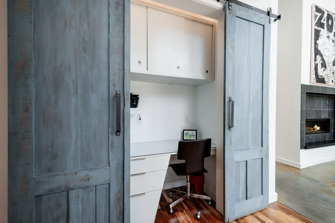
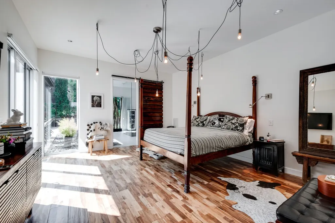
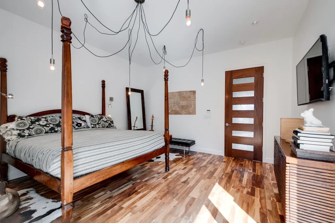
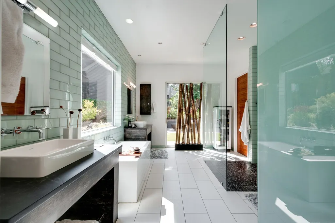
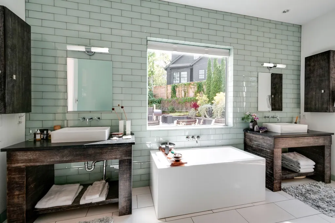
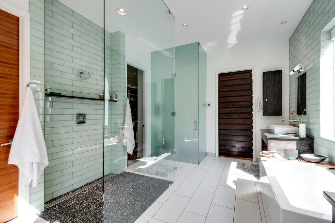
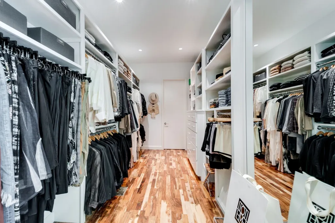
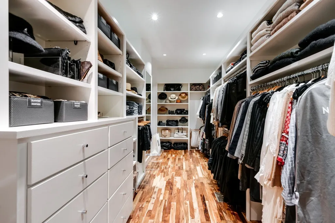
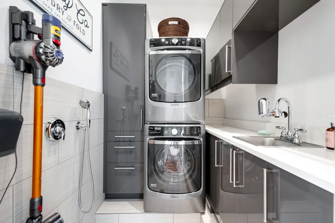
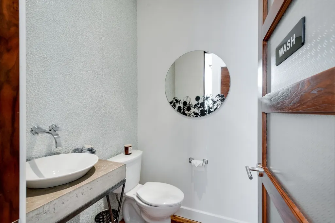
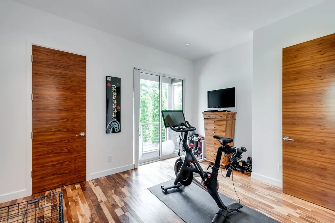
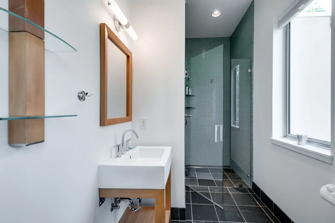
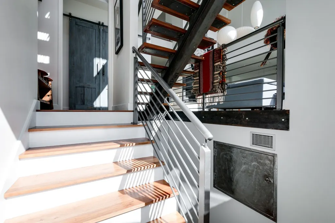
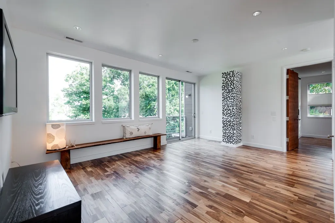
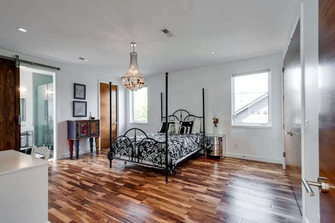
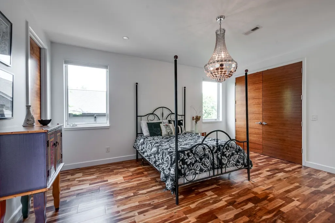
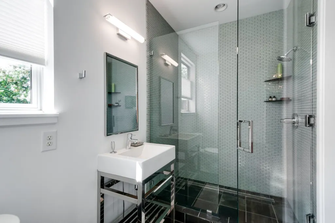
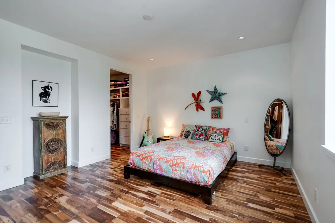
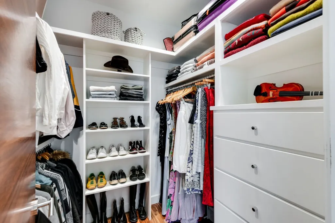
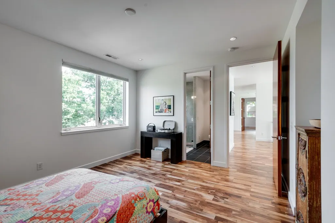
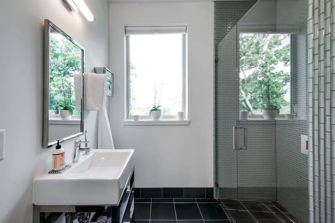
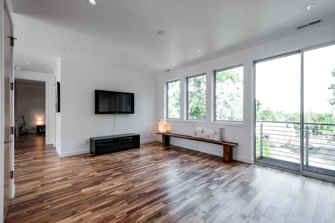
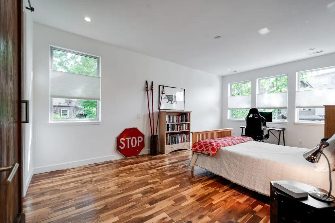
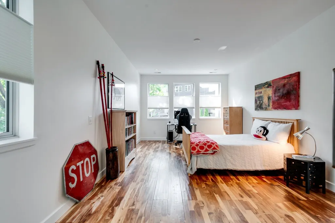
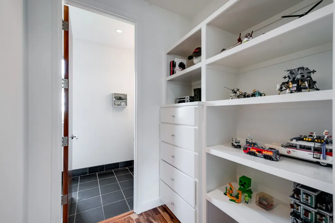
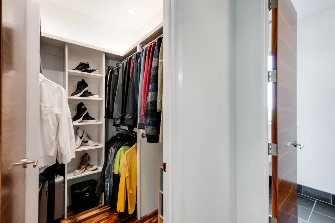
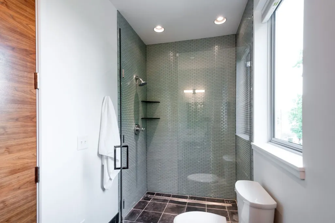
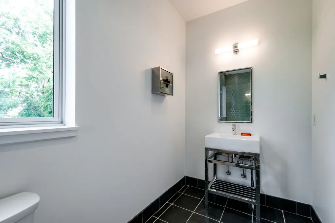
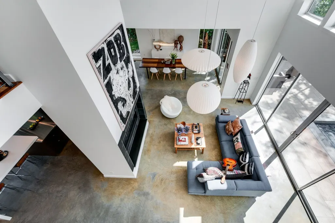
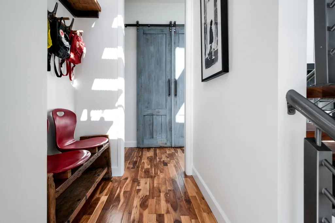
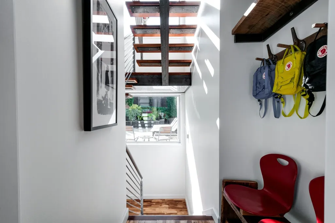
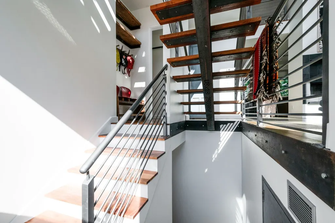
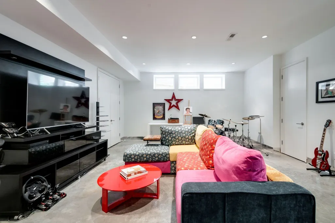
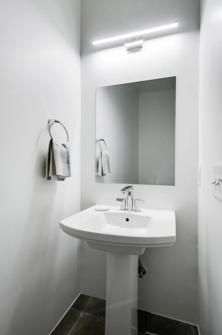
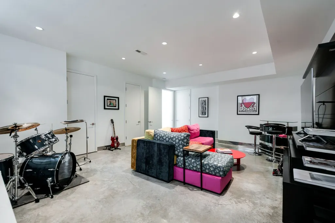
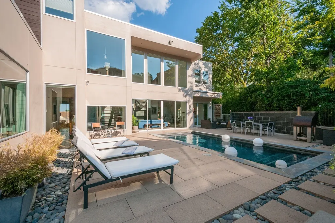
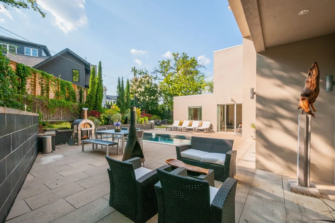
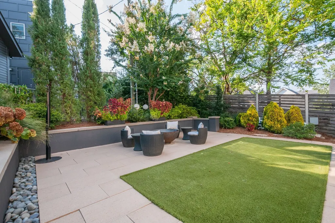
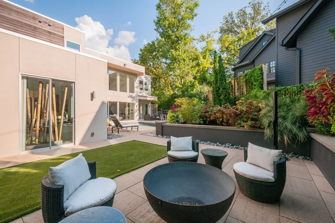
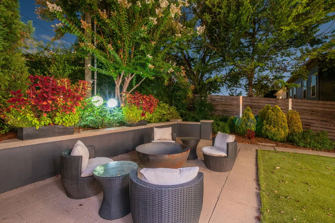
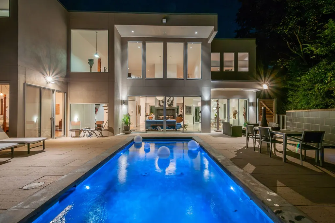
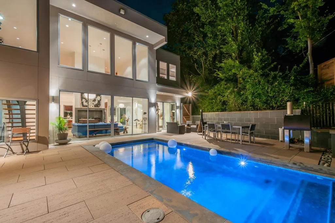
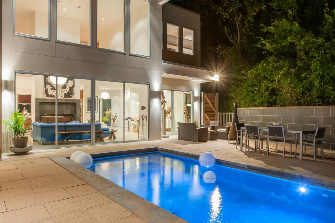
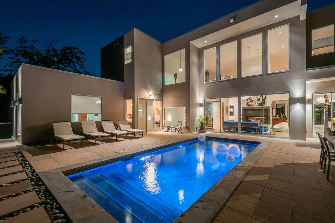
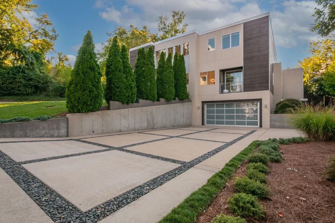
Rare contemporary design in the heart of Belmont-Hillsboro, offering modern luxury in one of Nashville’s most walkable neighborhoods. This exceptional home features five bedrooms, five full baths and two half baths, with every bedroom offering its own private ensuite bathroom. The main level primary suite provides comfort and convenience, while soaring ceilings and expansive windows fill the open living spaces with natural light. In addition to the primary bedroom, the home offers a rare secondary bedroom suite on the main level, ideal for guests but can also flex as a nursery, home office or workout retreat. The chef’s kitchen is beautifully appointed with custom Italian cabinetry, premium appliances and an oversized island designed for everyday living and effortless entertaining. The lower level offers flexible space ideal for a media room, playroom, home gym or a combination of all three. Outside, discover an unexpected urban oasis featuring a stunning gunite pool and thoughtfully designed outdoor living spaces. A two-car garage completes this architecturally distinctive home—a rare opportunity to enjoy contemporary design in the historic charm of Belmont-Hillsboro, just minutes from Vanderbilt and Belmont universities and an easy stroll to the shops, restaurants and boutiques of 12 South, Sevier Park, as well as Hillsboro Village.
| Elementary School | Middle School | High School |
|---|---|---|
| Waverly-Belmont Elementary School | John Trotwood Moore Middle | Hillsboro Comp High School |
| Price History | |
|---|---|
| 9/10/2026 | Listed $3,150,000 |
General Features
| Living Area | 5256 |
|---|---|
| Sewer | Public Sewer |
| Heating | Central,Electric,Natural Gas |
| Cooling | Central Air,Electric |
| Utilities | Electricity Available,Natural Gas Available,Water Available |
| Possession | Negotiable |
| Roof | Membrane |
| Appliances | Built-In Electric Oven,Cooktop,Dishwasher,Disposal,Ice Maker,Microwave,Refrigerator,Stainless Steel Appliance(s) |
| Garage Spaces | 2 |
| Architectural Style | Contemporary |
| Pool Features | In Ground |
| Security Features | Smoke Detector(s) |
| Construction Materials | Stucco,Wood Siding |
| Year Built | 2015 |
| Stories Count | 2 |
| Levels | Three Or More |
| Property Subtype | Single Family Residence |
| County | Davidson County,TN |
| New Construction | No |
| Property Type | Residential |
| Attached Garage | Yes |
| Subdivision Name | Belmont-Hillsboro | 12South |
| Garage Y/N | Yes |
| Full Baths | 5 |
| Status | Active |
| Directions | From Vanderbilt University,South on 21st Ave S,Left on Sweetbriar Ave,Right on Hawthorne Place,2707 will be on your right. |
| High School | Hillsboro Comp High School |
| City | Nashville |
| Senior Community Y/N | No |
| Open Parking Spaces | 8 |
| Lot Size Units | Acres |
| Elementary School | Waverly-Belmont Elementary School |
| Property Attached Y/N | No |
| Year Built Details | Existing |
| Tax Annual Amount | 14187 |
| Middle/Junior High School | John Trotwood Moore Middle |
| Building Area Units | Square Feet |
| Living Area Units | Square Feet |
| Standard Status | Active |
| Virtual Tour | https://tour.showcasephotographers.com/index.php?sbo=km2609074 |
Interior Features
| Interior Amenities | Air Filter,Extra Closets,High Ceilings,Open Floorplan,Pantry,Walk-In Closet(s),Kitchen Island |
|---|---|
| Basement | Finished |
| Flooring | Concrete,Wood,Tile |
| Total Fireplaces | 1 |
| Air Conditioning Y/N | Yes |
| Heating Y/N | Yes |
| Fireplace Y/N | Yes |
| Above Grade Finished Area | 4326 |
| Half Baths | 2 |
| Total Bedrooms | 5 |
| Below Grade Finished Area | 930 |
| Main Level Bedrooms | 2 |
| Below Grade Finished Area Unit Type | Square Feet |
| LivingAreaSource | Professional Measurement |
| Below Grade Finished Area Source | Professional Measurement |
| Above Grade Finished Area Source | Professional Measurement |
| Above Grade Finished Area Unit Type | Square Feet |
| Total Baths | 7 |
Exterior Features
| Fencing | Back Yard |
|---|---|
| Parking Features | Garage Door Opener,Garage Faces Front,Concrete,Driveway,Parking Pad |
| Water Source | Public |
| Total Parking | 10 |
| Lot Size Area | 0.26 |
| Building Area Total | 5256 |
| Lot Dimensions | 100 X 169 |
| Lot Size Acres | 0.26 |
| Lot Size Source | Assessor |
| Waterfront Y/N | No |
| Covered Spaces | 2 |
| Other Equipment | Irrigation System,Air Purifier |
Amenities
- Foreclosure
- Views
- Short Sale
- New Construction
- Adult 55+
- Lease To Own
- No HOA Fees
- Furnished
- Primary On Main
- Air Conditioning
- Seller Finance
- Green
- Fixer Upper
- Horse
- Golf
- Fireplace
- Deck
- Garage
- Basement
- Pool
Property vs Single Family Average in 37212
Price
Taxes
Year Built
Visits
 The data relating to real estate for sale on this web site comes in part from the Internet Data Exchange Program of RealTracs Solutions as distributed by MLS Grid. Real estate listings held by brokerage firms other than Weichert, Realtors® - The Andrews Group are marked with the Internet Data Exchange Program logo or thumbnail logo and detailed information about them includes the name of the listing brokers.
