

Address
510 Hobson Chapel Pl, Nashville, TN
Price
$ 775,000
Property Attributes
- MLS#3546254
- TypeSingle Family
- Listing Status Active
- CountyDAVIDSON
- CityNashville
- NeighborhoodEastwood Village
- Zip37206
- StyleCraftsman
- Year Built2022
- Taxes$ 5438
- Price$ 775,000
- Bedrooms4
- Full Bathrooms3
- Half Bathrooms1
- Sqr Footage2361
- Lot Size0.02 Acres
Data Source:
Listing courtesy of RealTracs MLS as distributed by MLS GRID
Property Description
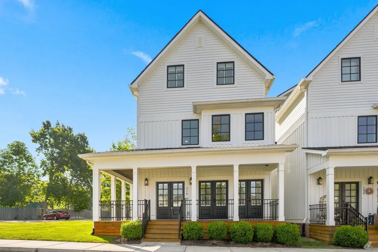
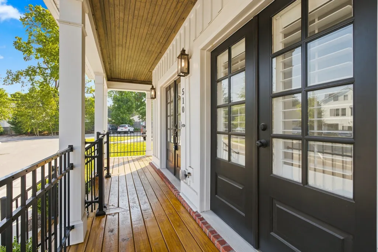
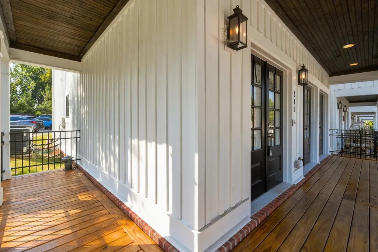
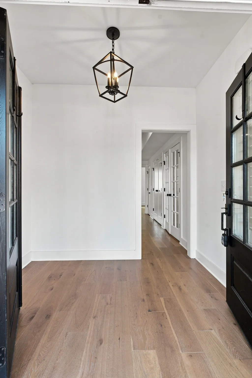
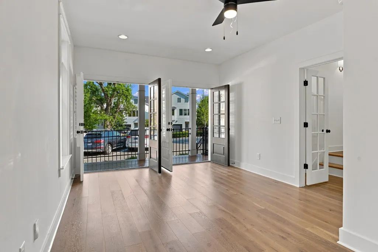
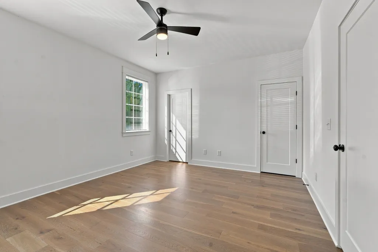
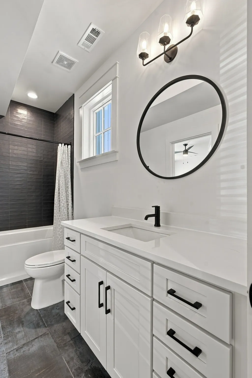
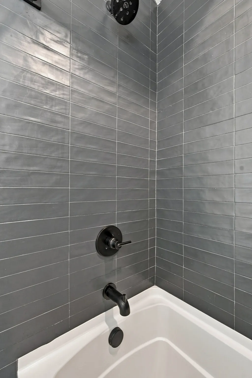
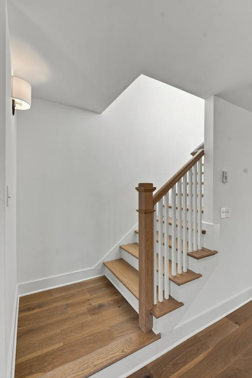
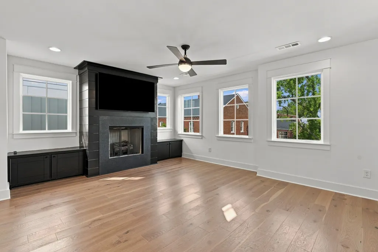
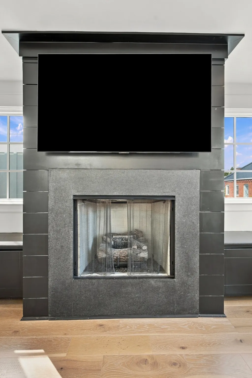
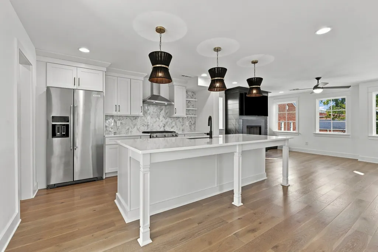
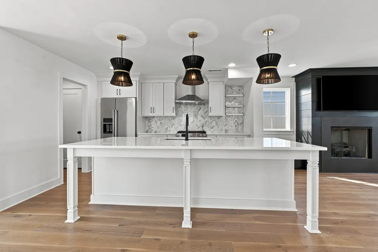
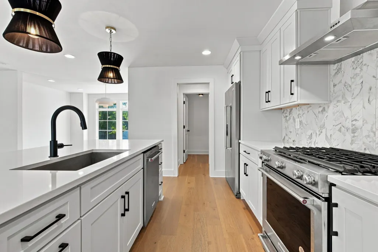
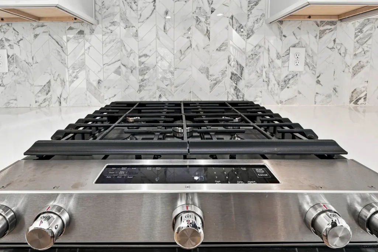
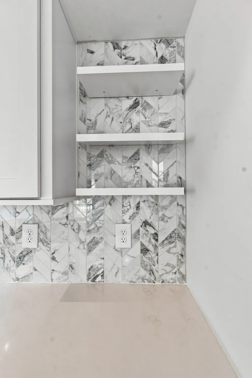
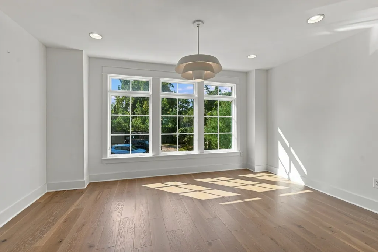
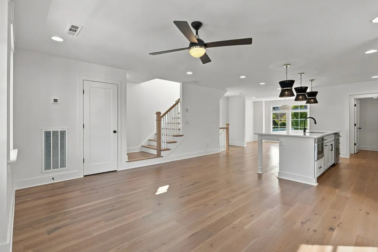
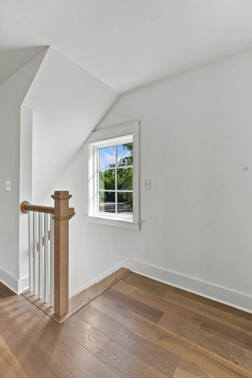
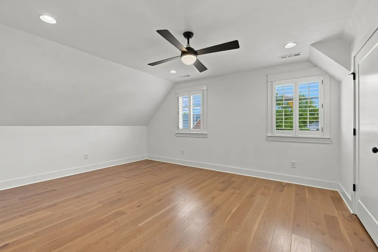
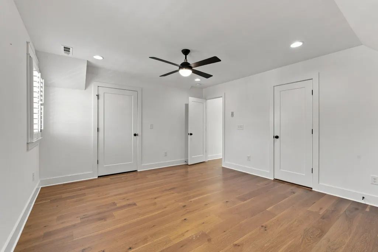
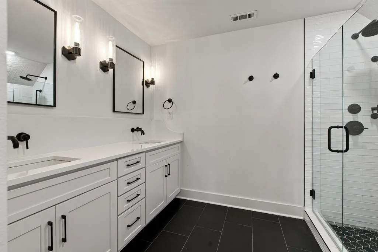
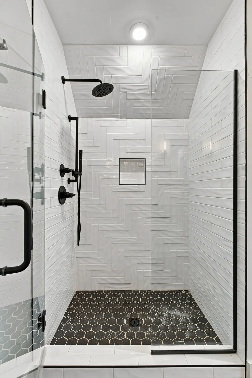
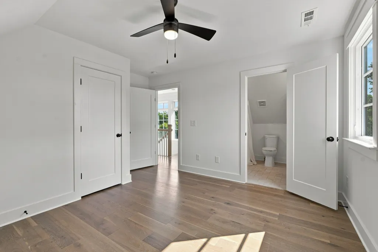
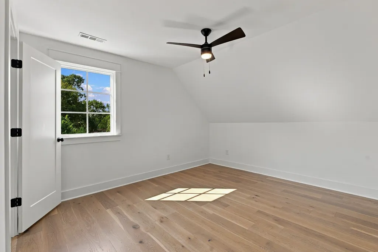
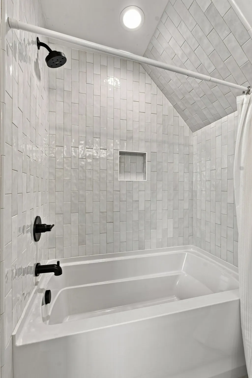
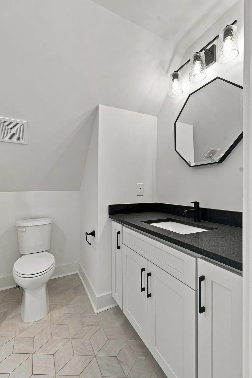
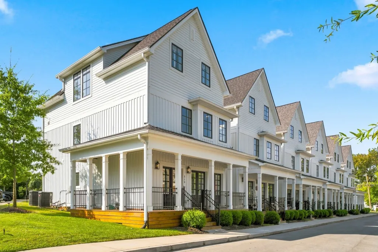
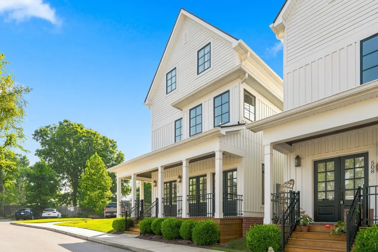
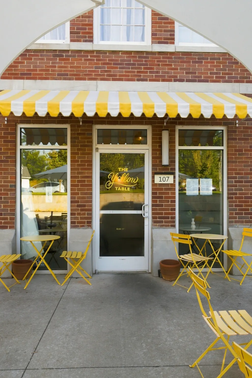
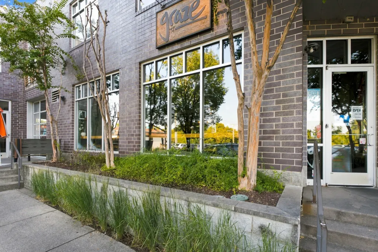
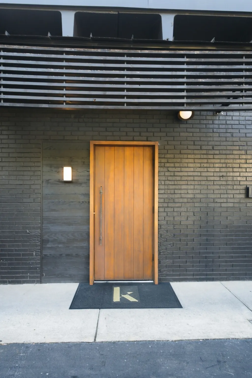
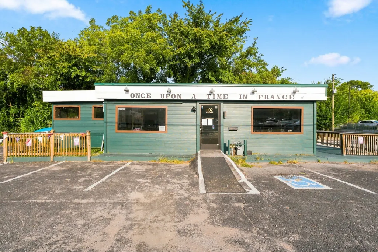
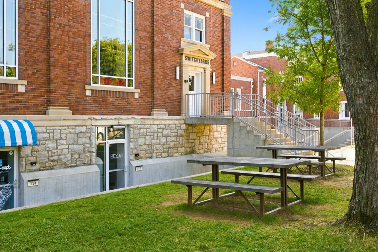
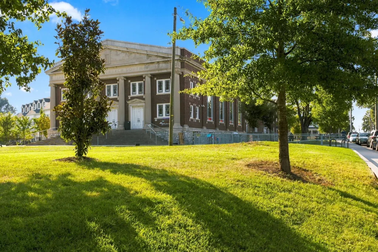
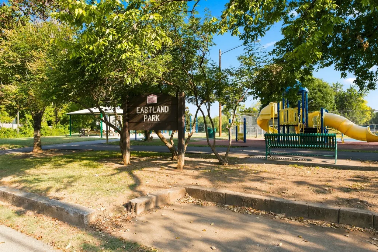
Elevated design meets effortless East Nashville living in this striking 4-bedroom, 3.5-bath end-unit residence, where neighborhood favorites and everyday conveniences are just moments from your door. Qualified buyers may also take advantage of 100% financing through the preferred lender, along with incentives of up to $3,500 toward closing costs or a rate buydown. Ideally positioned across from Switchyards, this home places some of East Nashville’s most beloved destinations within easy reach. Walk to The Yellow Table Café, Novelette Booksellers, Graze, Noko, and Eastland Park. Grocery stores and everything Gallatin Avenue has to offer are approximately two minutes away, while Shelby Park is just a five-minute drive from your doorstep. Inside, soaring ceilings and expansive windows fill the home with natural light. The open-concept main level flows effortlessly between the kitchen, dining area, and living room, creating an inviting setting for everyday living and entertaining. Refined countertops, designer tilework, carefully selected finishes, a gas range, and a gas fireplace add warmth and sophistication throughout. The ground-level suite offers comfort, privacy, and convenience, complemented by an additional bedroom that could be used as a sitting room, home office, reading room, fitness space, or private retreat. Two sets of French doors open directly onto the wraparound porch, creating a seamless connection between the interior and outdoor living spaces. As an end unit, the home also benefits from additional windows and abundant natural light. Thoughtfully designed and exceptionally located, this home offers a rare combination of elevated style, comfortable living, and unbeatable convenience in the heart of East Nashville.
| Elementary School | Middle School | High School |
|---|---|---|
| Rosebank Elementary | Stratford STEM Magnet School Lower Campus Middle School | Stratford STEM Magnet School Upper Campus High School |
| Price History | |
|---|---|
| 9/11/2026 | Listed $775,000 |
General Features
| Living Area | 2361 |
|---|---|
| Sewer | Public Sewer |
| Heating | Central |
| Cooling | Ceiling Fan(s),Central Air |
| Utilities | Water Available,Cable Connected |
| Possession | Close Of Escrow |
| Roof | Asphalt |
| Appliances | Built-In Gas Oven,Built-In Gas Range,Dishwasher,Disposal,Dryer,Microwave,Refrigerator,Stainless Steel Appliance(s),Washer |
| HOA Fee | 266 |
| Association Fee Includes | Maintenance Grounds,Trash |
| Patio/Porch Features | Porch,Covered |
| Architectural Style | Craftsman |
| Security Features | Carbon Monoxide Detector(s),Fire Alarm,Security System,Smoke Detector(s) |
| Construction Materials | Hardboard Siding |
| Pets Allowed | Yes |
| Year Built | 2022 |
| Stories Count | 3 |
| Topography | Corner Lot |
| Levels | One |
| Property Subtype | Horizontal Property Regime - Detached |
| Assoc Fee Paid Per | Monthly |
| County | Davidson County,TN |
| New Construction | No |
| Property Type | Residential |
| Attached Garage | No |
| Subdivision Name | Eastwood Village |
| Garage Y/N | No |
| Full Baths | 3 |
| Status | Active |
| Buyer Financing | Conventional,FHA,Other,VA |
| Directions | From US-31E N/ Ellington Pkwy ramp: Take Douglas Ave exit,Turn RT onto Douglas Ave,Turn RT onto Chapel Ave,Turn LT onto Hobson Chapel Pl. 510 Hobson Chapel Place is on the RT. |
| High School | Stratford STEM Magnet School Upper Campus |
| City | Nashville |
| Senior Community Y/N | No |
| Open Parking Spaces | 2 |
| Lot Size Units | Acres |
| Elementary School | Rosebank Elementary |
| Property Attached Y/N | No |
| Year Built Details | Existing |
| Tax Annual Amount | 5438 |
| Middle/Junior High School | Stratford STEM Magnet School Lower Campus |
| Building Area Units | Square Feet |
| Living Area Units | Square Feet |
| Standard Status | Active |
Interior Features
| Interior Amenities | Built-in Features,Ceiling Fan(s),High Ceilings,Open Floorplan,Walk-In Closet(s),High Speed Internet,Kitchen Island |
|---|---|
| Basement | Crawl Space |
| Flooring | Wood,Tile |
| Total Fireplaces | 1 |
| Air Conditioning Y/N | Yes |
| Heating Y/N | Yes |
| Fireplace Y/N | Yes |
| Above Grade Finished Area | 2361 |
| Half Baths | 1 |
| Laundry Features | Electric Dryer Hookup,Washer Hookup |
| Total Bedrooms | 4 |
| Main Level Bedrooms | 2 |
| Below Grade Finished Area Unit Type | Square Feet |
| LivingAreaSource | Assessor |
| Below Grade Finished Area Source | Assessor |
| Above Grade Finished Area Source | Assessor |
| Above Grade Finished Area Unit Type | Square Feet |
| Total Baths | 4 |
Exterior Features
| Parking Features | Parking Pad |
|---|---|
| Lot Features | Corner Lot |
| Water Source | Public |
| Total Parking | 2 |
| Lot Size Area | 0.02 |
| Building Area Total | 2361 |
| Lot Size Acres | 0.02 |
| Lot Size Source | Calculated from Plat |
| Waterfront Y/N | No |
| Other Equipment | Satellite Dish |
Amenities
- Foreclosure
- Views
- Short Sale
- New Construction
- Adult 55+
- Lease To Own
- No HOA Fees
- Furnished
- Primary On Main
- Air Conditioning
- Seller Finance
- Green
- Fixer Upper
- Horse
- Golf
- Fireplace
- Deck
- Garage
- Basement
- Pool
Property vs Single Family Average in 37206
Price
Taxes
Year Built
Visits
 The data relating to real estate for sale on this web site comes in part from the Internet Data Exchange Program of RealTracs Solutions as distributed by MLS Grid. Real estate listings held by brokerage firms other than Weichert, Realtors® - The Andrews Group are marked with the Internet Data Exchange Program logo or thumbnail logo and detailed information about them includes the name of the listing brokers.
