
Price Reduction

Address
8116 Settlers Way, Nashville, TN
Price
$ 549,900
Property Attributes
- MLS#3547238
- TypeSingle Family
- Listing Status Active
- CountyDAVIDSON
- CityNashville
- NeighborhoodBoone Trace At Biltmore
- Zip37221
- StyleTraditional
- Year Built2002
- Taxes$ 3537
- Price$ 549,900
- Bedrooms4
- Full Bathrooms2
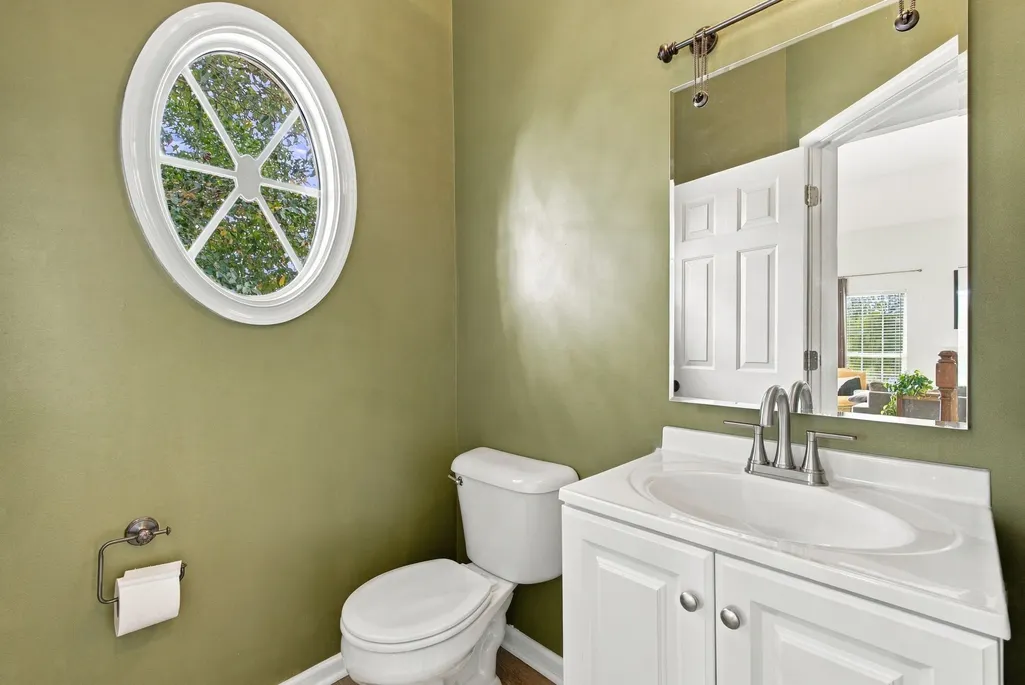
- Half Bathrooms1
- Sqr Footage2382
- Lot Size0.3 Acres
Data Source:
Listing courtesy of RealTracs MLS as distributed by MLS GRID
Property Description
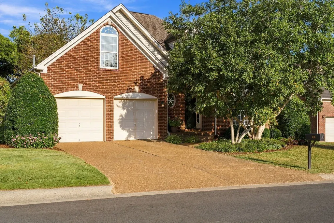
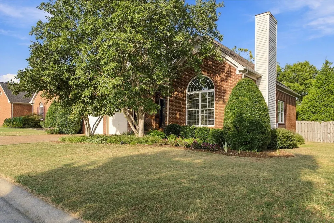
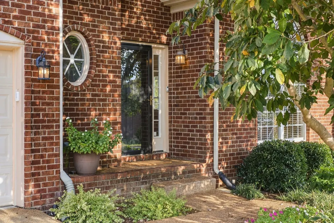
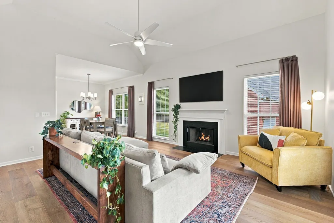
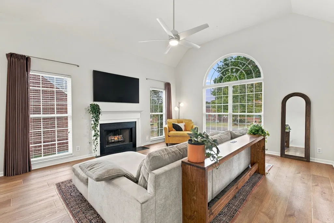
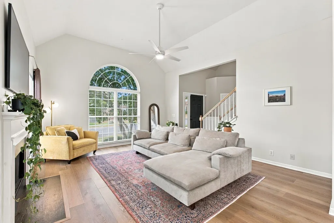
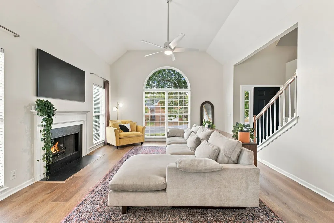
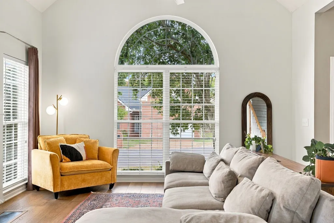
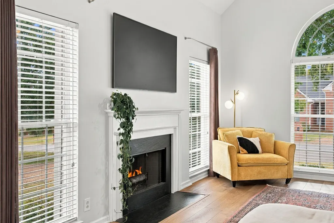
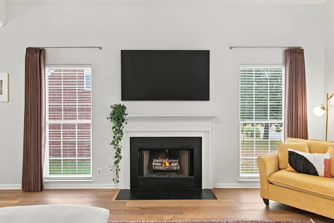
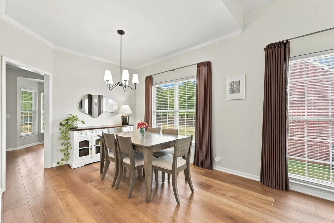
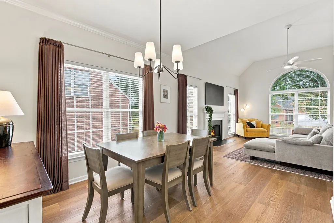
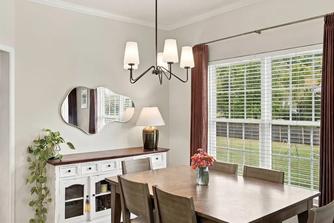
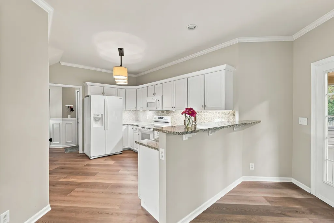
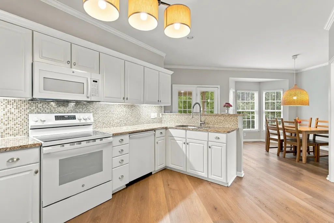
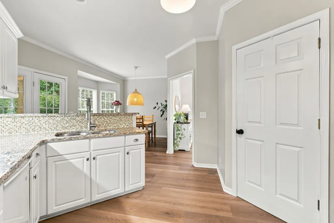
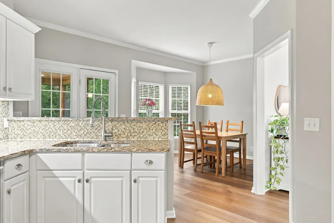
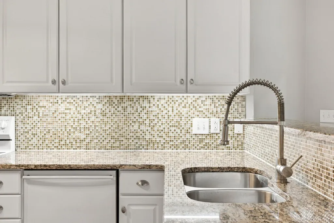
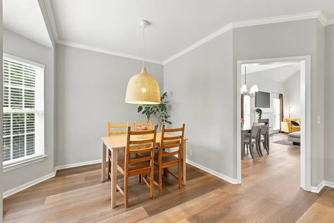
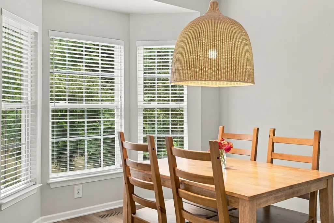
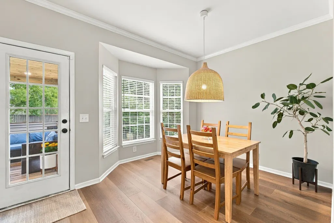
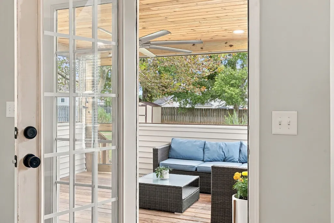
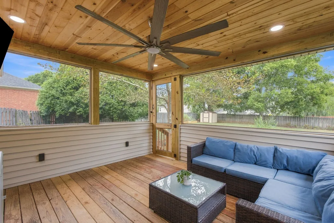
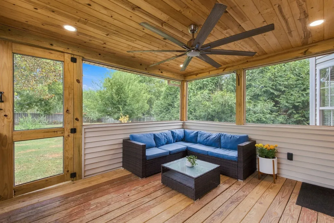
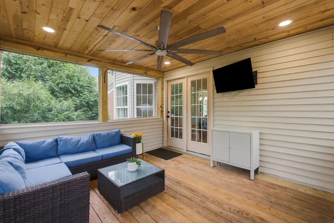
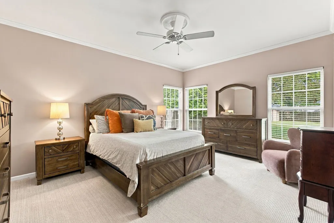
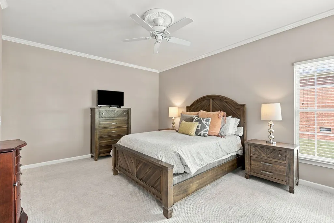
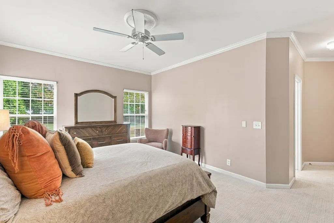
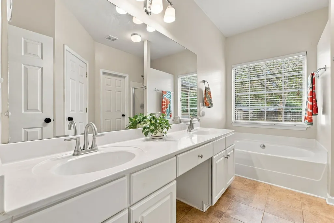
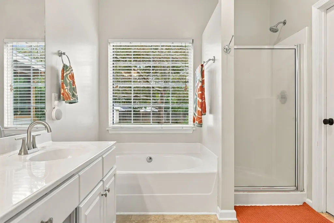
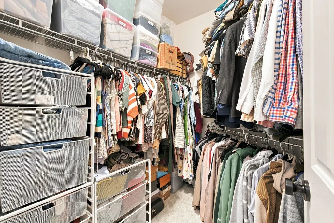
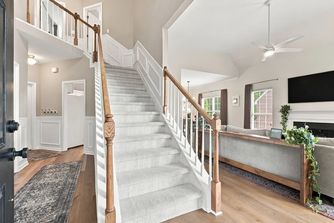
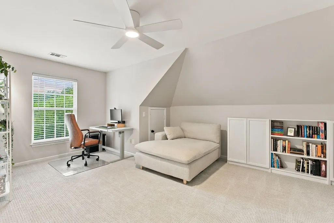
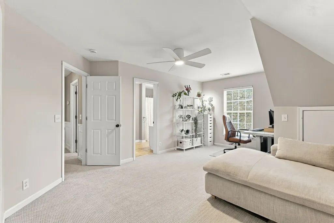
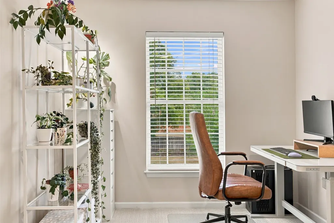
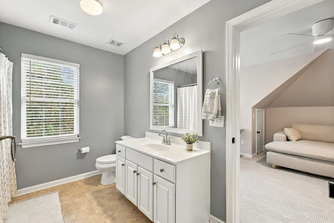
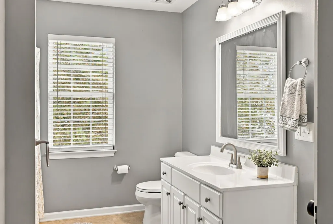
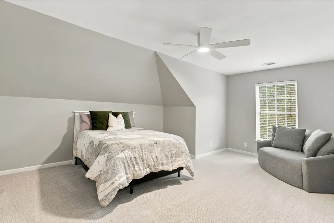
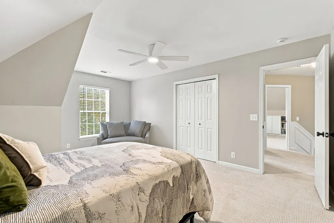
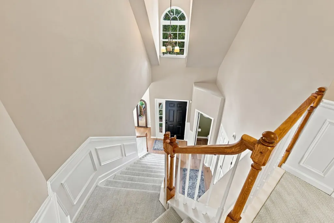
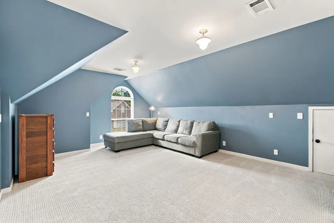
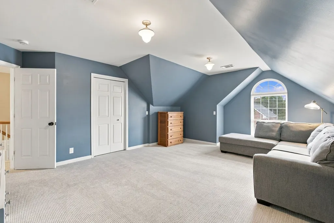
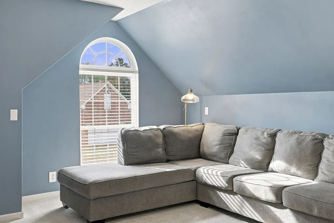
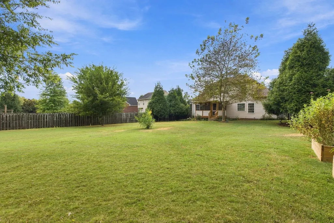
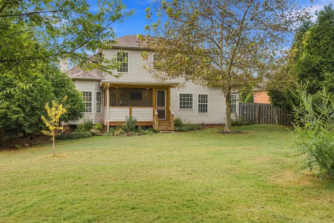
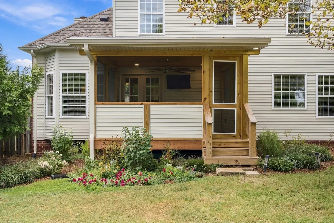
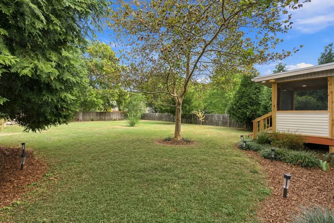
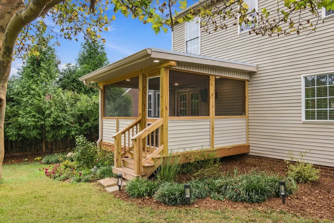
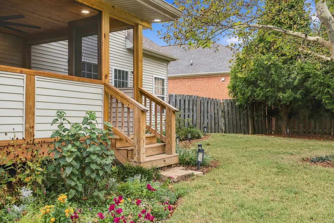
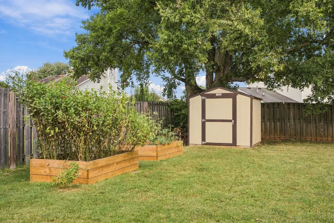
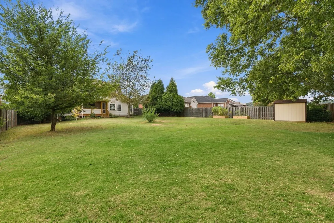
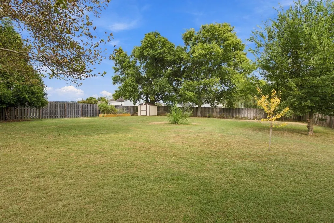
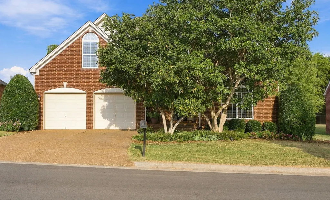
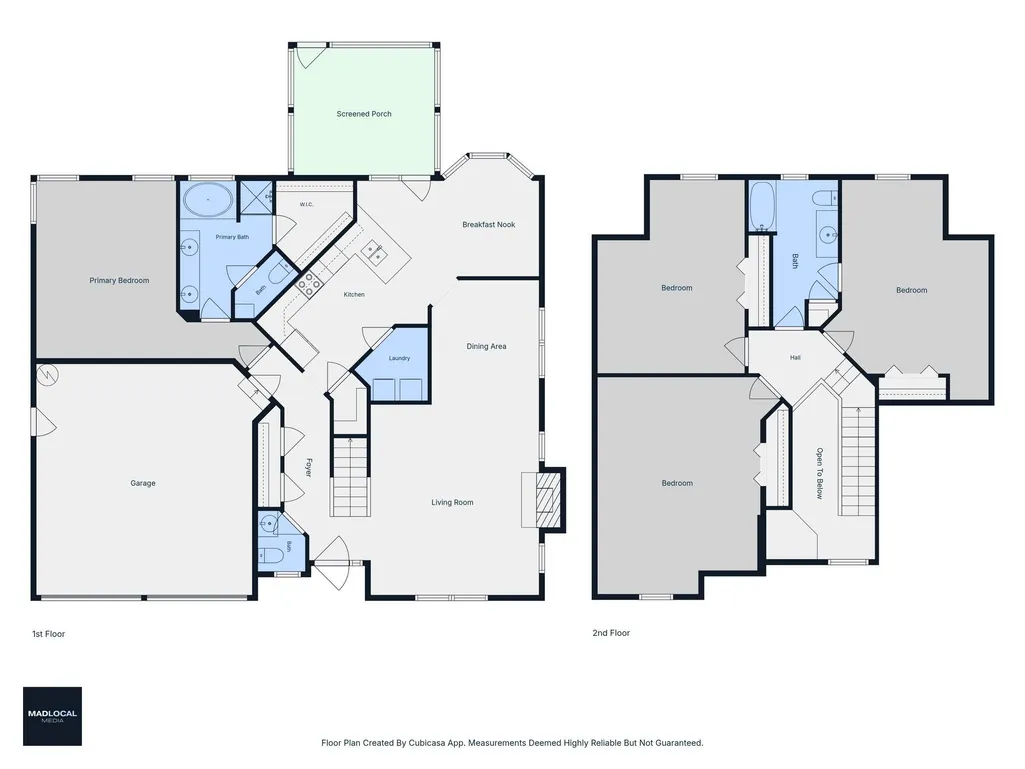
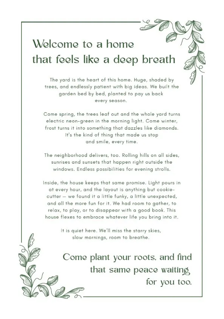
Beautifully positioned on one of the neighborhood’s best lots, this Bellevue home pairs a spacious, level setting with thoughtful updates and effortless livability. Fresh paint, elevated lighting, hardware and fixtures, plus beautiful LVP flooring with inset vents create a polished feel throughout. The light-filled floor plan features a main-level primary suite and formal dining open to the living room, where vaulted ceilings, a fireplace and stunning south-facing natural light create a warm, airy centerpiece to the home. Upstairs, three large additional bedrooms offer flexibility, including one perfectly suited as an oversized bonus room. A favorite feature is the screened porch—an inviting year-round retreat overlooking the expansive fenced backyard, newly landscaped with trees, hydrangeas, perennials and raised wildflower garden beds. Come experience this home for yourself—schedule a private tour today or join us this Sunday from 2–4 PM.
| Elementary School | Middle School | High School |
|---|---|---|
| Gower Elementary | H. G. Hill Middle | James Lawson High School |
| Price History | |
|---|---|
| 9/17/2026 | Listed $575,000 |
| 9/17/2026 | 5$549,900 |
General Features
| Living Area | 2382 |
|---|---|
| Sewer | Public Sewer |
| Heating | Central,Natural Gas |
| Cooling | Central Air |
| Utilities | Natural Gas Available,Water Available |
| Possession | Close Of Escrow |
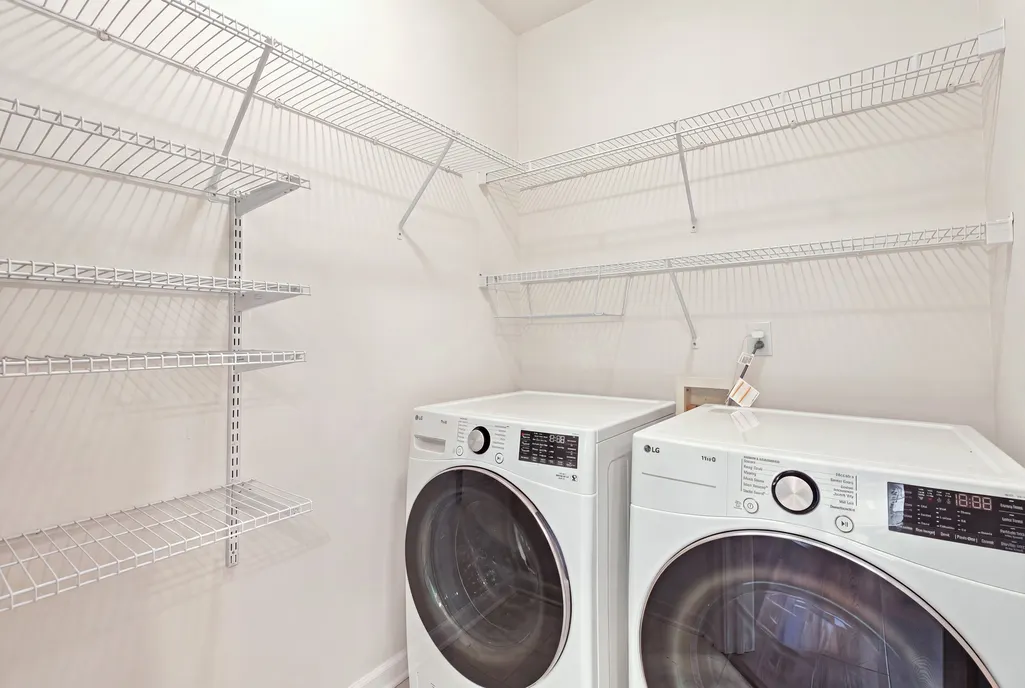
| Appliances | Built-In Electric Range,Dishwasher,Dryer,Microwave,Refrigerator,Washer |
| HOA Fee | 40 |
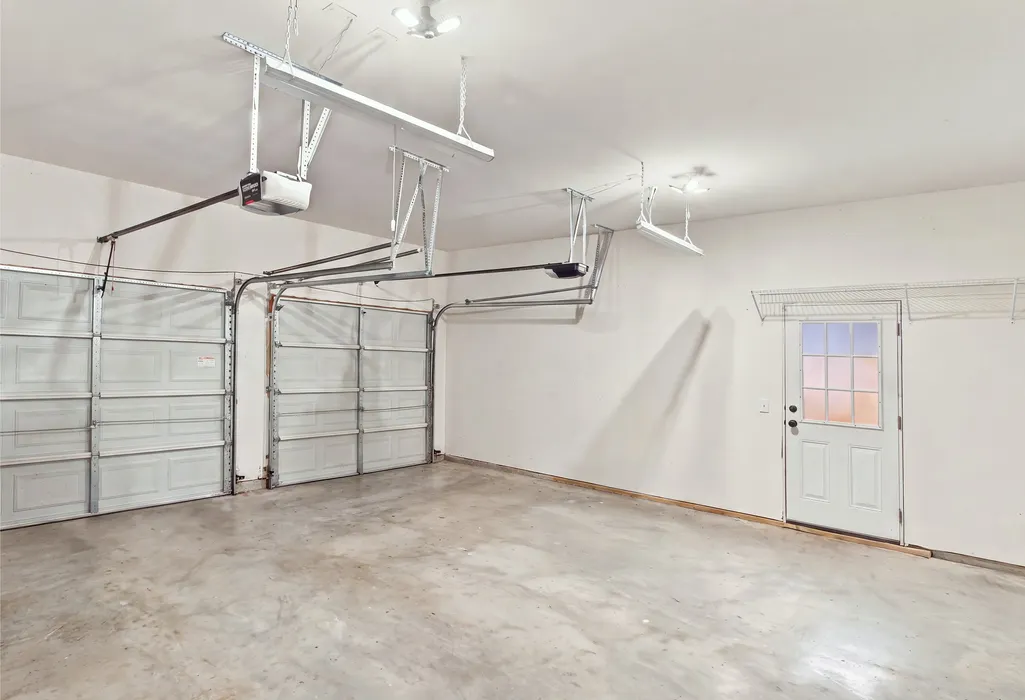
| Garage Spaces | 2 |
| Patio/Porch Features | Deck,Screened |
| Architectural Style | Traditional |
| Security Features | Carbon Monoxide Detector(s),Smoke Detector(s) |
| Construction Materials | Brick |
| Year Built | 2002 |
| Stories Count | 2 |
| Topography | Level |
| Levels | Two |
| Property Subtype | Single Family Residence |
| Assoc Fee Paid Per | Monthly |
| County | Davidson County,TN |
| New Construction | No |
| Property Type | Residential |
| Association Amenities | Dog Park,Playground |
| Attached Garage | Yes |
| Subdivision Name | Boone Trace At Biltmore |
| Garage Y/N | Yes |
| Full Baths | 2 |
| Status | Active |
| Directions | 40 W to Exit 192,R on Mccrory Ln,R Newsome Station Rd,1/2 mile to Boone Trace,L on Settlers Way |
| High School | James Lawson High School |
| City | Nashville |
| Senior Community Y/N | No |
| Lot Size Units | Acres |
| Elementary School | Gower Elementary |
| Property Attached Y/N | No |
| Year Built Details | Existing |
| Tax Annual Amount | 3537 |
| Middle/Junior High School | H. G. Hill Middle |
| Building Area Units | Square Feet |
| Living Area Units | Square Feet |
| Standard Status | Active |
Interior Features
| Basement | None |
|---|---|
| Flooring | Carpet,Luxury Vinyl |
| Total Fireplaces | 1 |
| Air Conditioning Y/N | Yes |
| Heating Y/N | Yes |
| Fireplace Y/N | Yes |
| Above Grade Finished Area | 2382 |
| Half Baths | 1 |
| Total Bedrooms | 4 |
| Main Level Bedrooms | 1 |
| Below Grade Finished Area Unit Type | Square Feet |
| LivingAreaSource | Professional Measurement |
| Below Grade Finished Area Source | Professional Measurement |
| Above Grade Finished Area Source | Professional Measurement |
| Above Grade Finished Area Unit Type | Square Feet |
| Total Baths | 3 |
Exterior Features
| Fencing | Back Yard |
|---|---|
| Parking Features | Garage Faces Front |
| Lot Features | Level |
| Water Source | Public |
| Total Parking | 2 |
| Lot Size Area | 0.3 |
| Building Area Total | 2382 |
| Lot Dimensions | 70 X 183 |
| Lot Size Acres | 0.3 |
| Lot Size Source | Assessor |
| Waterfront Y/N | No |
| Covered Spaces | 2 |
Amenities
- Foreclosure
- Views
- Short Sale
- New Construction
- Adult 55+
- Lease To Own
- No HOA Fees
- Furnished
- Primary On Main
- Air Conditioning
- Seller Finance
- Green
- Fixer Upper
- Horse
- Golf
- Fireplace
- Deck
- Garage
- Basement
- Pool
Property vs Single Family Average in 37221
Price
Taxes
Year Built
Visits
 The data relating to real estate for sale on this web site comes in part from the Internet Data Exchange Program of RealTracs Solutions as distributed by MLS Grid. Real estate listings held by brokerage firms other than Weichert, Realtors® - The Andrews Group are marked with the Internet Data Exchange Program logo or thumbnail logo and detailed information about them includes the name of the listing brokers.
