
Price Reduction - Waterfront







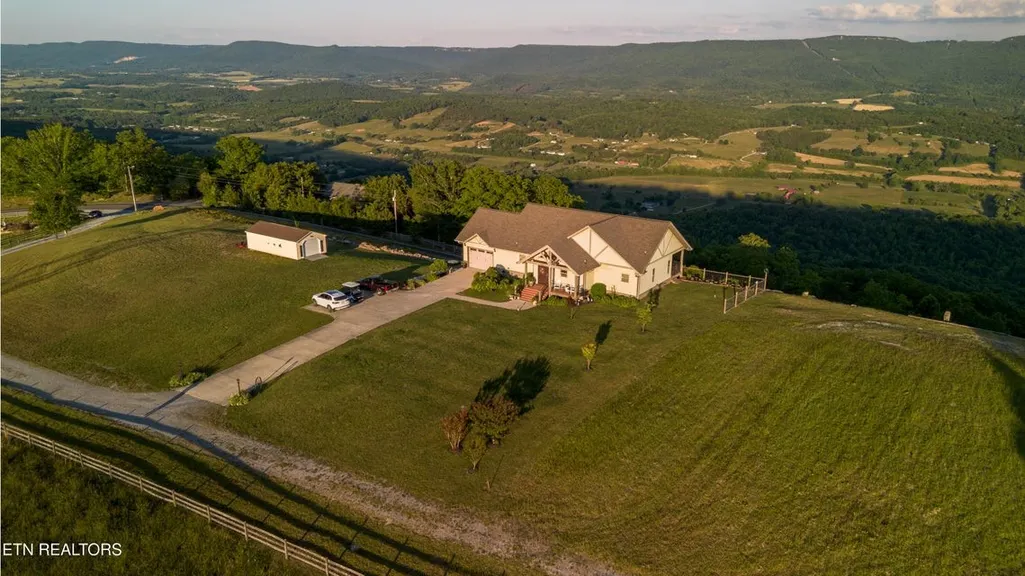
Address
150 Lynhurst Dr, Crossville, TN
Price
$ 850,000
Property Attributes
- MLS#3276772
- TypeSingle Family
- Listing Status Active
- CountyCUMBERLAND
- CityCrossville
- NeighborhoodTrent
- Zip38558
- Style
- Year Built1995
- Taxes$ 1354
- Price$ 850,000
- Bedrooms4
- Full Bathrooms3
- Half Bathrooms0
- Sqr Footage3478
- Lot Size0.85 Acres
Data Source:
Listing courtesy of RealTracs MLS as distributed by MLS GRID
Property Description
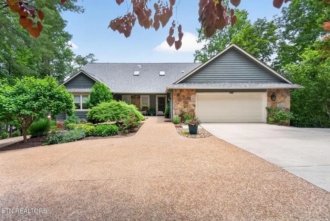
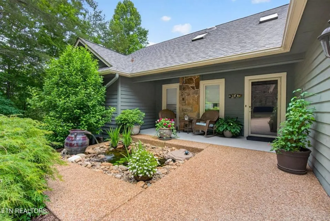
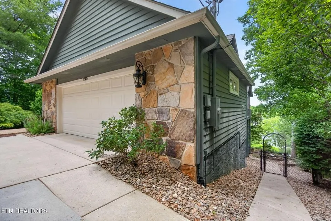
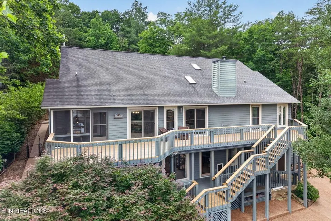
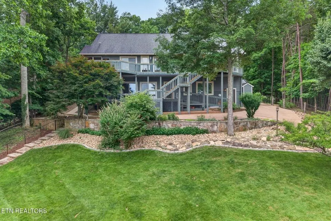
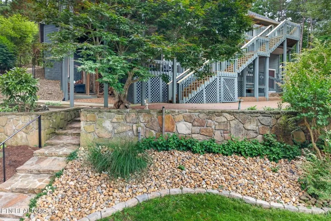
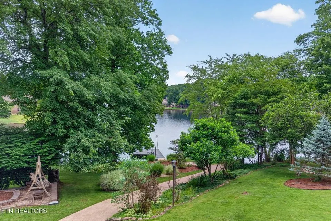
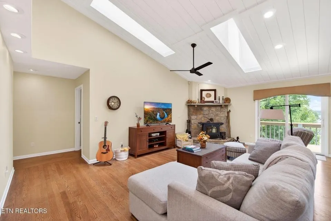
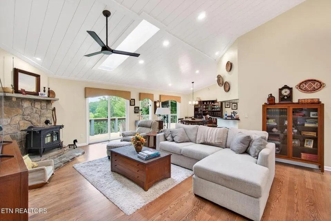
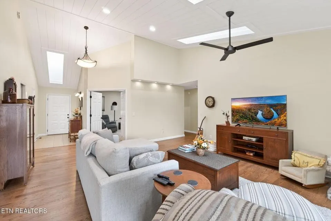
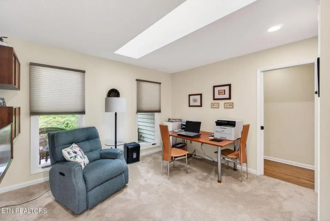
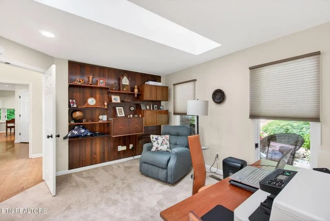
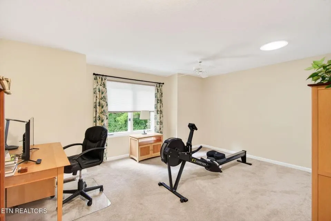
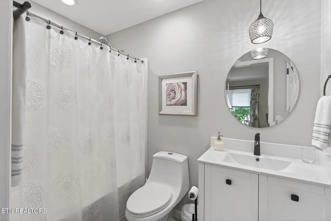
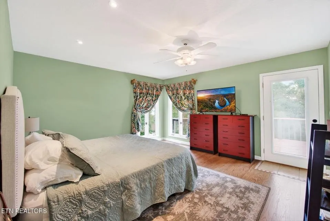
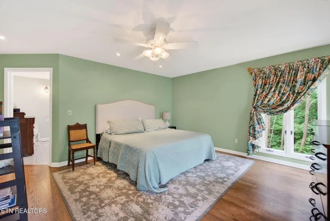
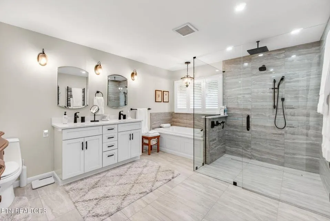
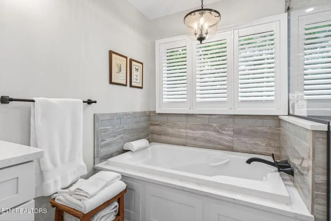
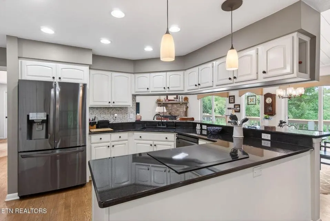
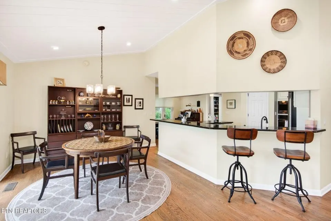
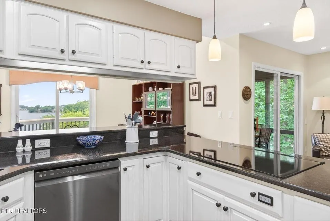
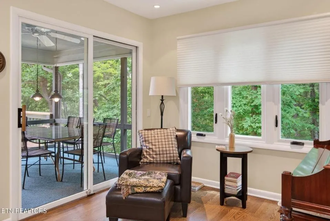
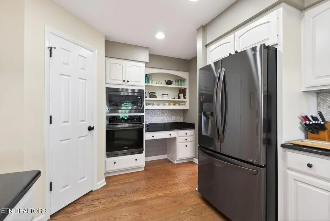
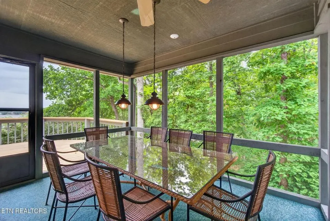
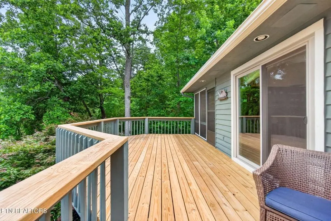
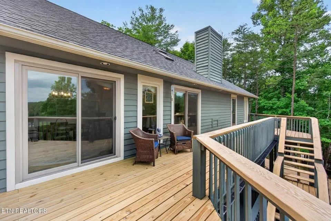
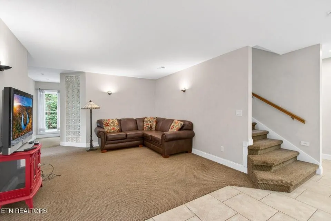
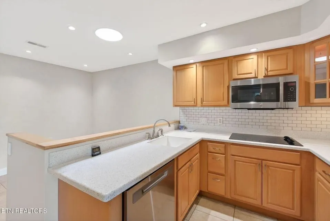
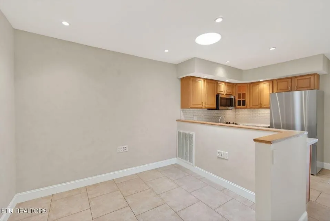
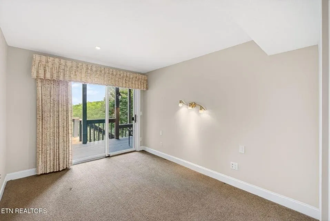
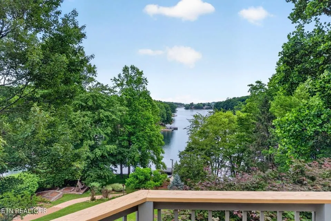
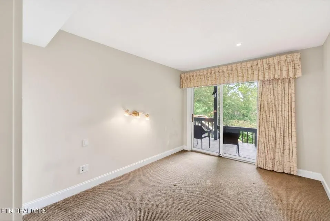
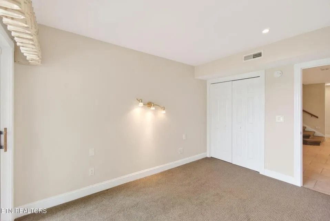
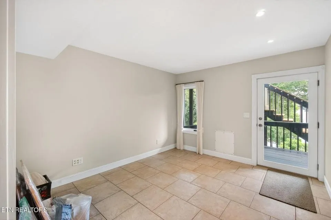
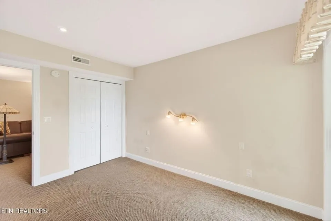
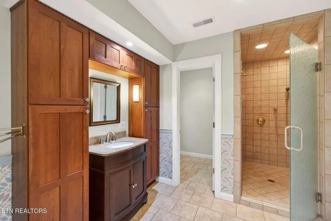
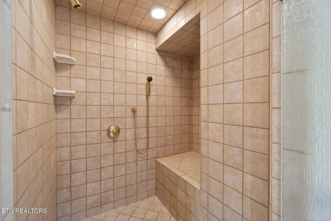
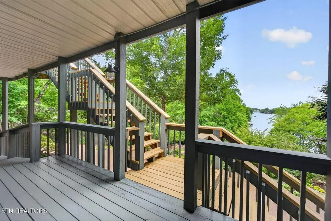
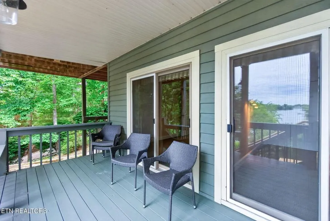
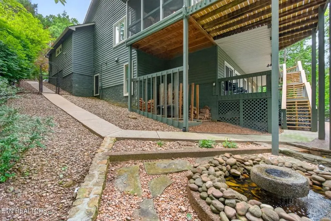
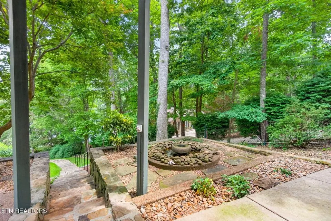
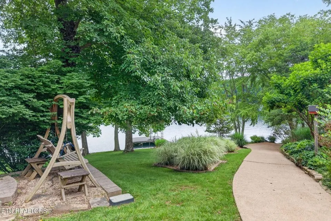
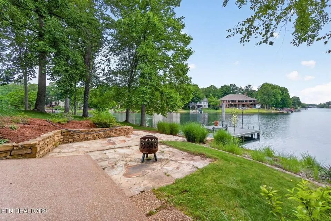
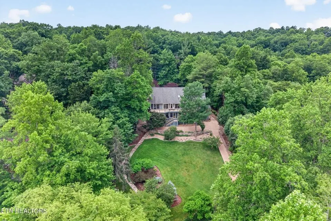
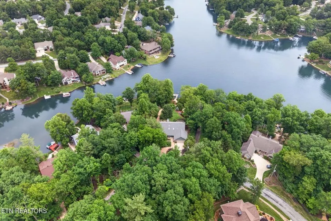
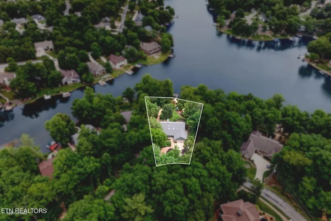
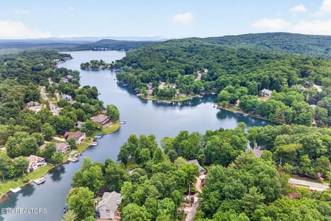
Welcome to this exceptional lakefront home, where beautiful landscaping, colorful flower beds, and a tranquil pond with a fountain create a breathtaking first impression. The front porch overlooks the meticulously maintained grounds, offering a peaceful setting to enjoy nature year-round. Upstairs, you'll find an open-concept office, dining, and living area highlighted by soaring windows that showcase spectacular lake views. A charming Vermont Casting Wood Stove creates a warm and inviting atmosphere. The luxurious primary suite offers a large walk-in closet and an impressive en-suite bathroom featuring double granite vanities, a Jacuzzi tub, and a spacious walk-in glass shower. Two additional guest bedrooms, including one with a walk-in closet, provide plenty of space for family and visitors. The lower level features a spacious and functional layout with a large kitchen complete with granite countertops, pantry, refrigerator, stovetop, oven, microwave, and washer. Adjacent to the kitchen are a dining area and two comfortable bedrooms, along with a full bathroom. A dehumidifier system adds comfort and convenience, while the screened-in porch provides the perfect place to relax and enjoy the outdoors. Outdoor living is truly unmatched. A Gator machine will go with the sale for convenience in moving heavy items to the dock. Expansive composite decks stretch across both levels of the home, providing multiple spaces for entertaining or simply taking in the stunning waterfront scenery. Easy access is ensured with ramps and stairs leading to the lake. The property also includes a storage building, irrigation system, numerous flower gardens, and a private boat dock equipped with electricity. With its beautiful landscaping, extensive outdoor amenities, spacious interior, and breathtaking lake views, this remarkable property offers the perfect blend of comfort, elegance, and waterfront living. Buyer to verify all information and measurements to make an informed offer.
| Elementary School | Middle School | High School |
|---|---|---|
| Crab Orchard Elementary | Crab Orchard Elementary | Stone Memorial High School |
| Price History | |
|---|---|
| 7/13/2026 | Listed $899,000 |
| 7/31/2026 | 3$875,000 |
| 8/24/2026 | 3$850,000 |
General Features
| Living Area | 3478 |
|---|---|
| Sewer | Public Sewer |
| Heating | Central |
| Cooling | Central Air |
| Utilities | Water Available |
| Possession | Negotiable |
| Roof | Shingle |
| Appliances | Gas Oven,Gas Range,Dishwasher,Disposal,Microwave,Refrigerator |
| HOA Fee | 138 |
| Garage Spaces | 2 |
| Association Fee Includes | Trash |
| Construction Materials | Frame,Other |
| Year Built | 1995 |
| Stories Count | 1 |
| Levels | Two |
| Property Subtype | Single Family Residence |
| Assoc Fee Paid Per | Monthly |
| County | Cumberland County,TN |
| New Construction | No |
| Property Type | Residential |
| Attached Garage | Yes |
| Subdivision Name | Trent |
| Garage Y/N | Yes |
| Full Baths | 3 |
| Status | Active |
| Directions | : From I40 take exit 322 north on Peavine Rd. Turn Left onto Stonehenge Dr. Turn Right on Lynhurst. Dr. Home on right with sign |
| High School | Stone Memorial High School |
| City | Crossville |
| Senior Community Y/N | No |
| Lot Size Units | Acres |
| Elementary School | Crab Orchard Elementary |
| Property Attached Y/N | No |
| Year Built Details | Existing |
| Tax Annual Amount | 1354 |
| Middle/Junior High School | Crab Orchard Elementary |
| Building Area Units | Square Feet |
| Living Area Units | Square Feet |
| Standard Status | Active |
| Tax Lot | 47 |
Interior Features
| Basement | Finished |
|---|---|
| Flooring | Carpet,Wood,Tile |
| Total Fireplaces | 1 |
| Air Conditioning Y/N | Yes |
| Heating Y/N | Yes |
| Fireplace Y/N | Yes |
| Above Grade Finished Area | 2186 |
| Total Bedrooms | 4 |
| Below Grade Finished Area | 1292 |
| Main Level Bedrooms | 4 |
| Below Grade Finished Area Unit Type | Square Feet |
| LivingAreaSource | Assessor |
| Below Grade Finished Area Source | Assessor |
| Above Grade Finished Area Source | Assessor |
| Above Grade Finished Area Unit Type | Square Feet |
| Total Baths | 3 |
Exterior Features
| Parking Features | Attached |
|---|---|
| Water Source | Public |
| Total Parking | 2 |
| Lot Size Area | 0.85 |
| Building Area Total | 3478 |
| Lot Dimensions | 176.35 X 310.24 IRR |
| Lot Size Acres | 0.85 |
| Lot Size Source | Calculated from Plat |
| Waterfront Y/N | No |
| Covered Spaces | 2 |
Amenities
- Foreclosure
- Views
- Short Sale
- New Construction
- Adult 55+
- Lease To Own
- No HOA Fees
- Furnished
- Primary On Main
- Air Conditioning
- Seller Finance
- Green
- Fixer Upper
- Horse
- Golf
- Fireplace
- Deck
- Garage
- Basement
- Pool
Property vs Single Family Average in 38558
Price
Taxes
Year Built
Visits
 The data relating to real estate for sale on this web site comes in part from the Internet Data Exchange Program of RealTracs Solutions as distributed by MLS Grid. Real estate listings held by brokerage firms other than Weichert, Realtors® - The Andrews Group are marked with the Internet Data Exchange Program logo or thumbnail logo and detailed information about them includes the name of the listing brokers.
