
Price Reduction - Golf Course
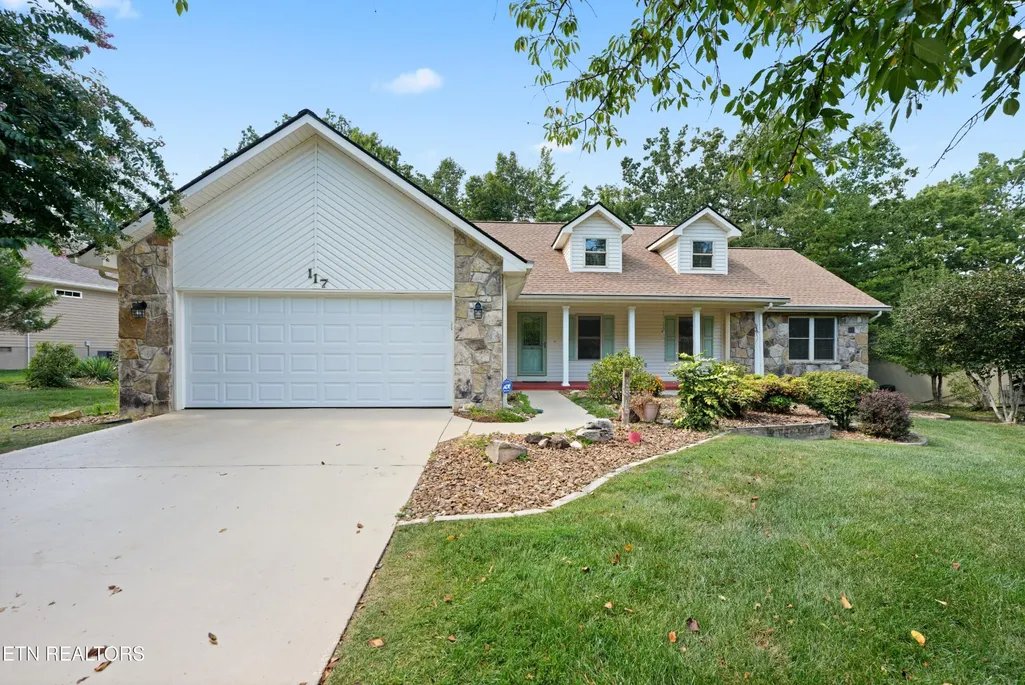
Address
117 Lynhurst Drive, Crossville, TN
Price
$ 383,000
Property Attributes
- MLS#3542919
- TypeSingle Family
- Listing Status Active
- CountyCUMBERLAND
- CityCrossville
- NeighborhoodTrent
- Zip38558
- StyleTraditional
- Year Built2001
- Taxes$ 797
- Price$ 383,000
- Bedrooms3
- Full Bathrooms2
- Half Bathrooms0
- Sqr Footage1882
- Lot Size0.4 Acres
Data Source:
Listing courtesy of RealTracs MLS as distributed by MLS GRID
Property Description
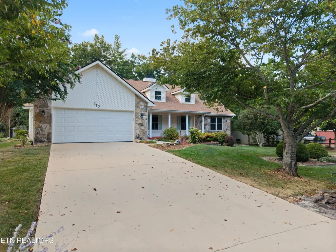
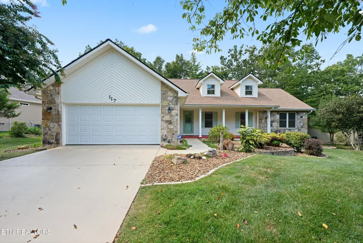
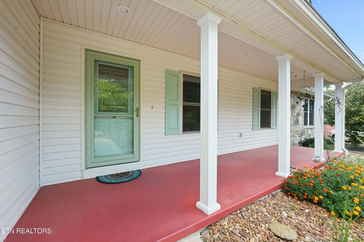
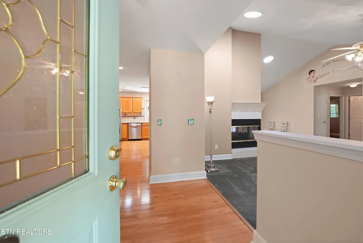
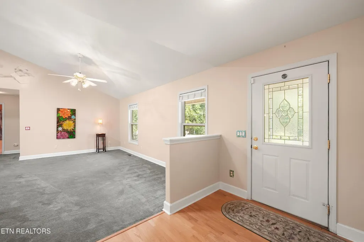
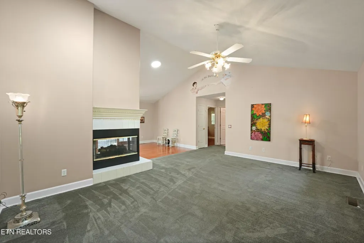
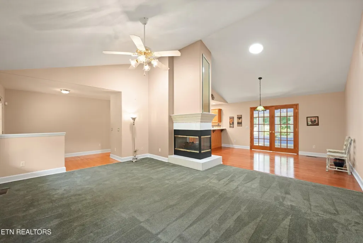
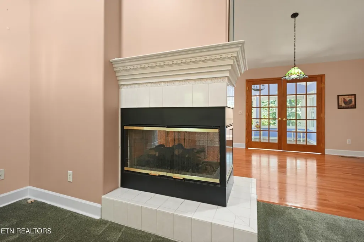
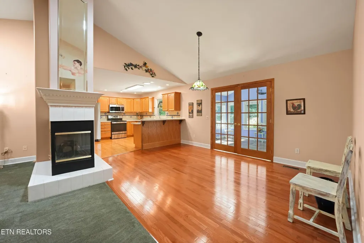
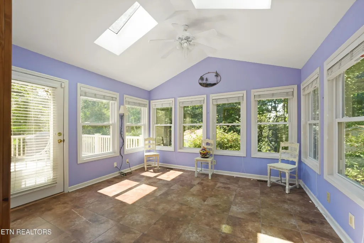
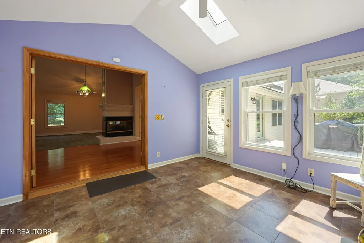
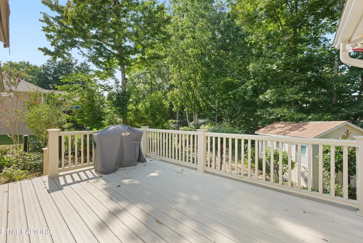
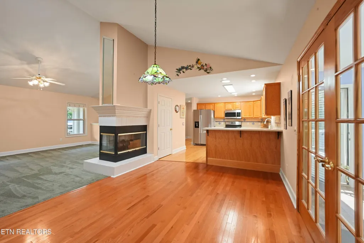
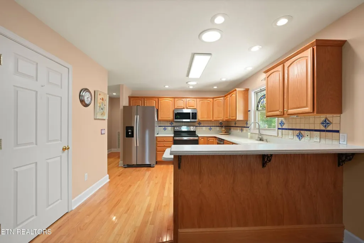
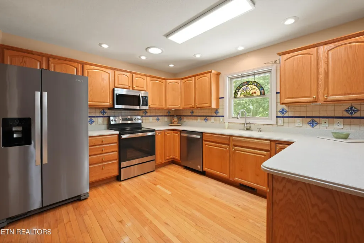
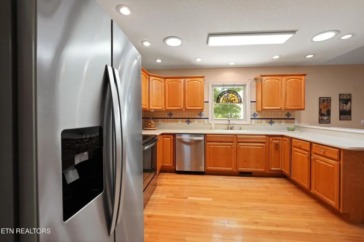
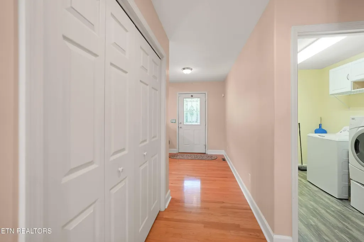
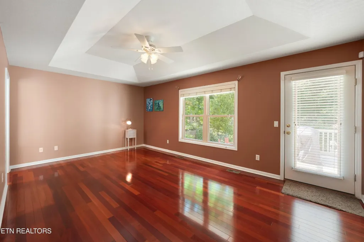
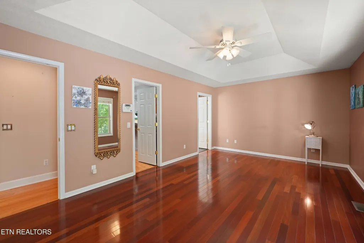
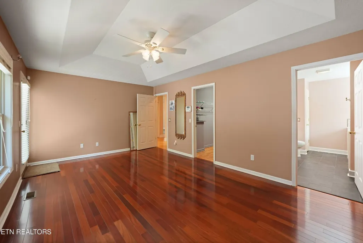
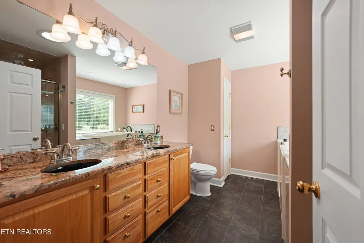
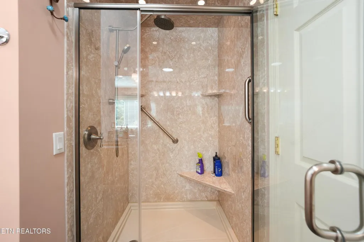
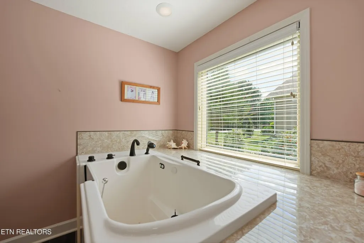
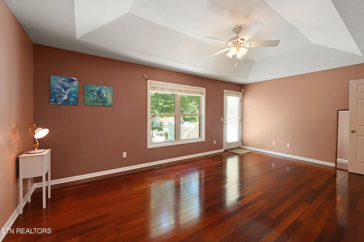
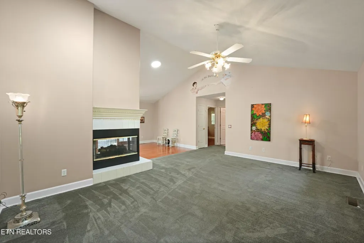
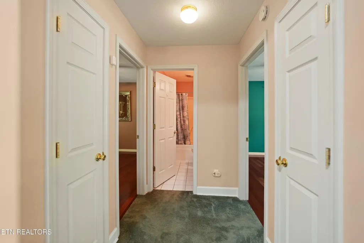
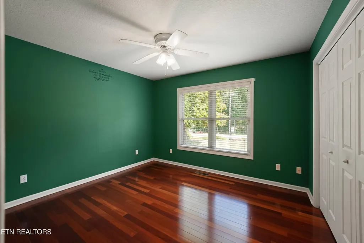
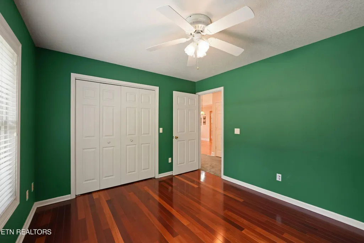
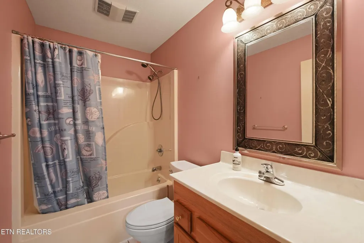
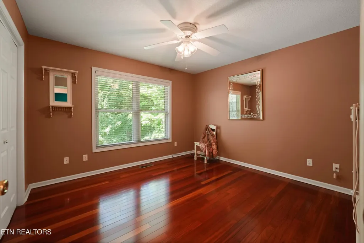
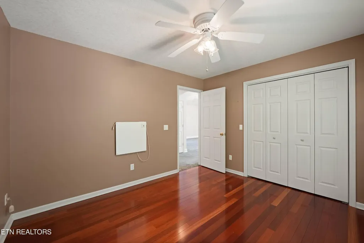
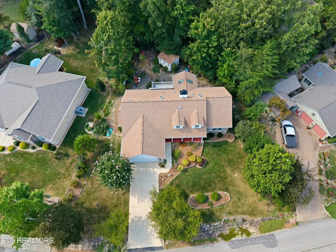
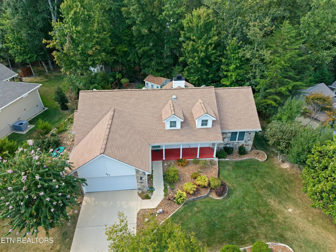
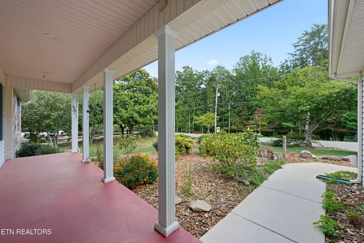
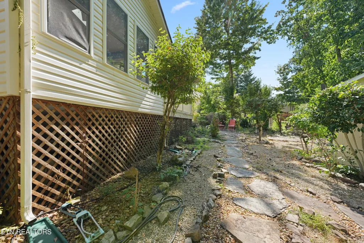
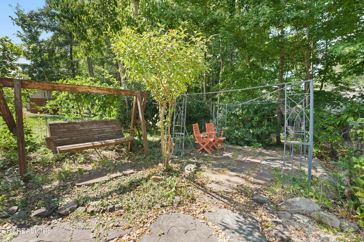
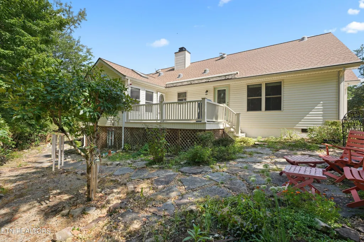
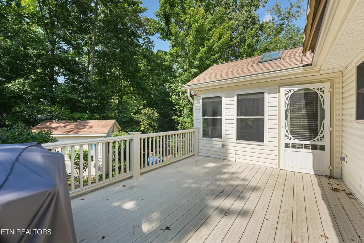
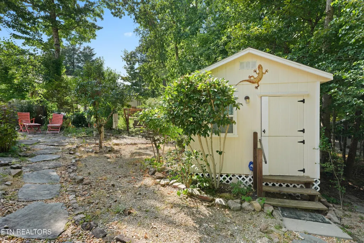
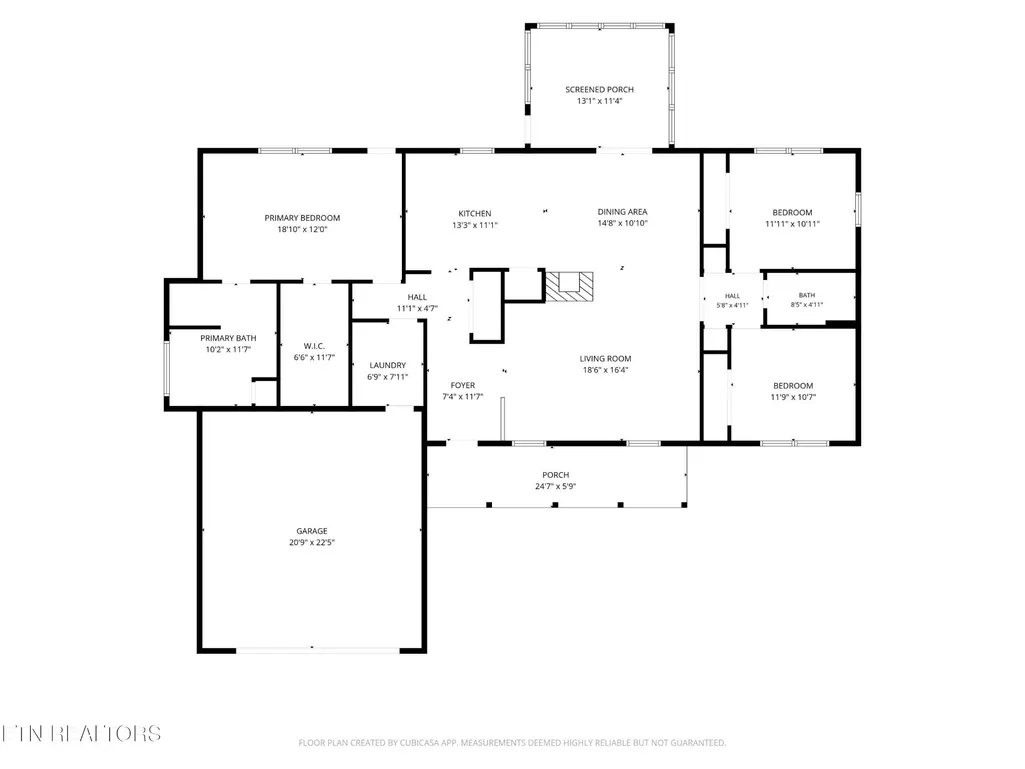
'Welcome Home' Nestled within this natural and country Fairfield Glade Resort Community, this nested 3 bedroom/2 bath split floor plan home combines comfort and function within 1882 sq ft of home, within a unique living lifestyle experience. The welcoming front porch invites you to sit back, relax, and greet friendly neighbors as they stroll by. Step inside to discover a semi-open concept layout that seamlessly connects living spaces, accentuated by a vaulted ceiling in the main area. The living room features a cozy three-way fireplace, providing warmth and ambiance that can be enjoyed from the kitchen, dining area, and sunroom - a perfect gathering spot for family and friends. . The heart of the home is enhanced by Brazilian Cherry wood flooring in the bedrooms. The sunroom, overlooking a charming Italian Piazza in the backyard, serves as a tranquil retreat where you can bask in the natural setting. The Master Suite features a spacious walk-in closet and a bathroom equipped with his/her sinks, a walk-in shower, and a walk in soak tub to take away your aches and pains from golf, pickleball, tennis, hiking, swimming, and everything offered in the Fairfield Glade Community. Outside, the backyard workshop with 220 V power offers endless possibilities for hobbies, DIY projects, making it an ideal space for the creative enthusiast. This home reflects a home that has been nested in projecting a relaxed lifestyle blending activities and relaxation. 'Come On Home' Buyers to verify information before making an informed offer.
| Elementary School | High School |
|---|---|
| Crab Orchard Elementary | Stone Memorial High School |
| Price History | |
|---|---|
| 9/7/2026 | Listed $405,000 |
| 9/13/2026 | 6$383,000 |
General Features
| Living Area | 1882 |
|---|---|
| Sewer | Public Sewer |
| Heating | Central,Electric,Heat Pump,Propane |
| Cooling | Central Air |
| Utilities | Electricity Available,Water Available |
| Possession | Close Of Escrow |
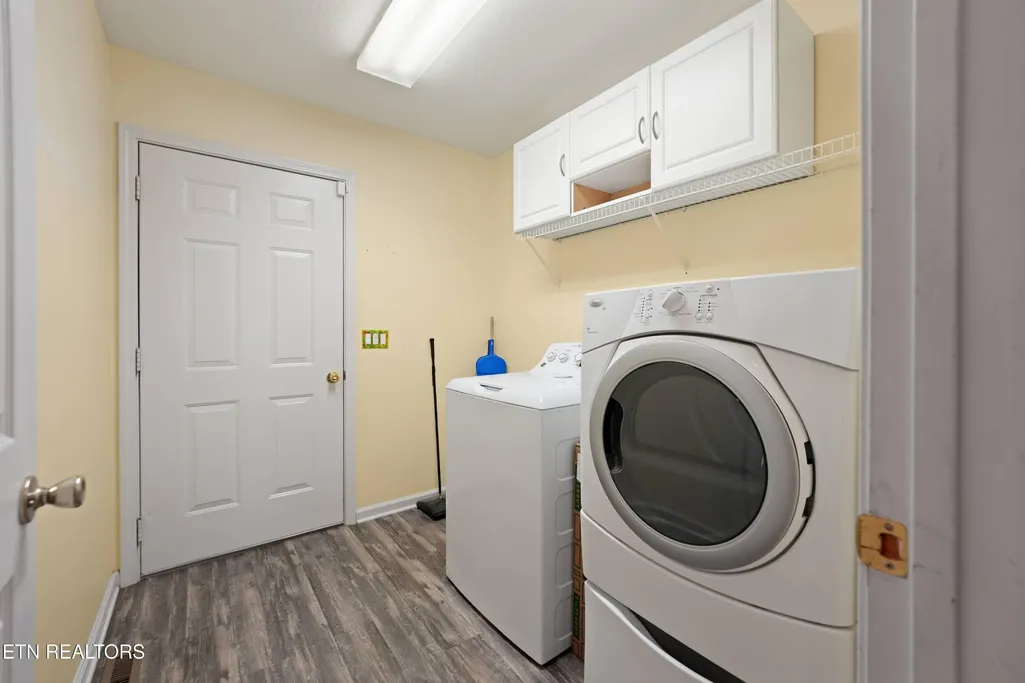
| Appliances | Dishwasher,Disposal,Dryer,Microwave,Range,Refrigerator,Oven,Washer |
| HOA Fee | 137 |
| Garage Spaces | 2 |
| Association Fee Includes | Trash,Sewer |
| Patio/Porch Features | Deck,Patio,Porch,Covered |
| Architectural Style | Traditional |
| Security Features | Security System |
| Construction Materials | Frame,Stone,Vinyl Siding |
| Year Built | 2001 |
| Stories Count | 1 |
| Topography | Other,Wooded,Level |
| Levels | One |
| Property Subtype | Single Family Residence |
| Assoc Fee Paid Per | Monthly |
| County | Cumberland County,TN |
| New Construction | No |
| Property Type | Residential |
| Association Amenities | Pool,Golf Course,Playground |
| Attached Garage | Yes |
| Energy Efficient | Windows |
| Subdivision Name | Trent |
| Garage Y/N | Yes |
| Full Baths | 2 |
| Status | Active |
| Buyer Financing | Other,Conventional |
| Directions | Turn onto Stonehenge Drive off of Peavine Rd; Turn onto Lynhurst Drive: Home on Left; Sign on Property |
| High School | Stone Memorial High School |
| City | Crossville |
| Senior Community Y/N | No |
| Lot Size Units | Acres |
| Elementary School | Crab Orchard Elementary |
| Property Attached Y/N | No |
| Year Built Details | Existing |
| Tax Annual Amount | 797 |
| Building Area Units | Square Feet |
| Living Area Units | Square Feet |
| Standard Status | Active |
| Tax Lot | 9 |
Interior Features
| Interior Amenities | Walk-In Closet(s),Pantry |
|---|---|
| Basement | Exterior Entry |
| Flooring | Carpet,Wood,Laminate,Tile |
| Total Fireplaces | 1 |
| Air Conditioning Y/N | Yes |
| Heating Y/N | Yes |
| Fireplace Y/N | Yes |
| Above Grade Finished Area | 1882 |
| Laundry Features | Washer Hookup,Electric Dryer Hookup |
| Total Bedrooms | 3 |
| Main Level Bedrooms | 3 |
| Below Grade Finished Area Unit Type | Square Feet |
| LivingAreaSource | Assessor |
| Below Grade Finished Area Source | Assessor |
| Above Grade Finished Area Source | Assessor |
| Above Grade Finished Area Unit Type | Square Feet |
| Total Baths | 2 |
Exterior Features
| Parking Features | Garage Door Opener,Attached |
|---|---|
| Lot Features | Other,Wooded,Level |
| Water Source | Public |
| Total Parking | 2 |
| Lot Size Area | 0.4 |
| Building Area Total | 1882 |
| Lot Dimensions | 121X152 |
| Lot Size Acres | 0.4 |
| Lot Size Source | Assessor |
| Waterfront Y/N | No |
| Covered Spaces | 2 |
Amenities
- Foreclosure
- Views
- Short Sale
- New Construction
- Adult 55+
- Lease To Own
- No HOA Fees
- Furnished
- Primary On Main
- Air Conditioning
- Seller Finance
- Green
- Fixer Upper
- Horse
- Golf
- Fireplace
- Deck
- Garage
- Basement
- Pool
Property vs Single Family Average in 38558
Price
Taxes
Year Built
Visits
 The data relating to real estate for sale on this web site comes in part from the Internet Data Exchange Program of RealTracs Solutions as distributed by MLS Grid. Real estate listings held by brokerage firms other than Weichert, Realtors® - The Andrews Group are marked with the Internet Data Exchange Program logo or thumbnail logo and detailed information about them includes the name of the listing brokers.
